Auto Roughness & Profile Tester
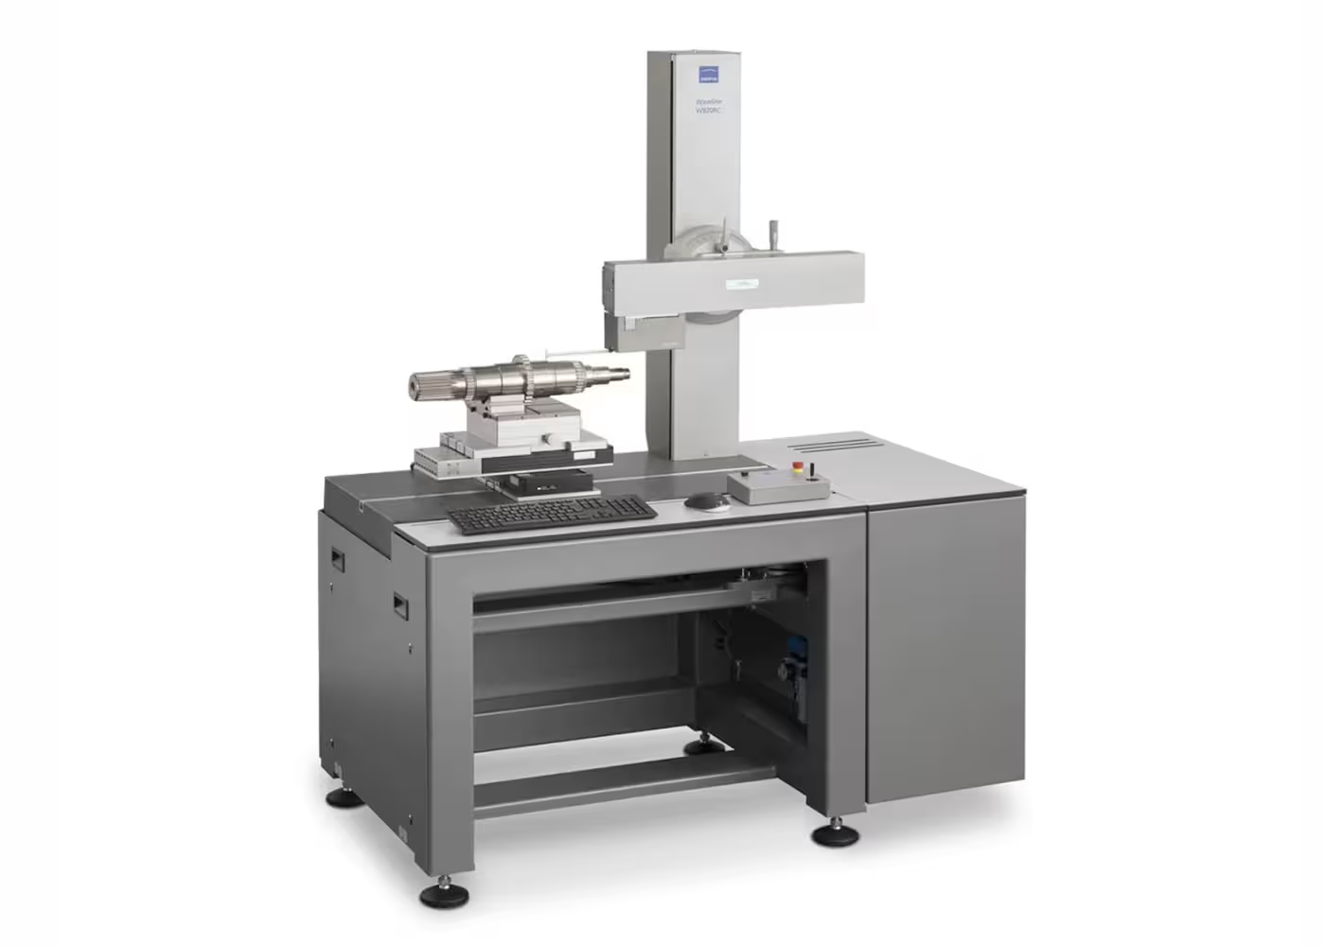
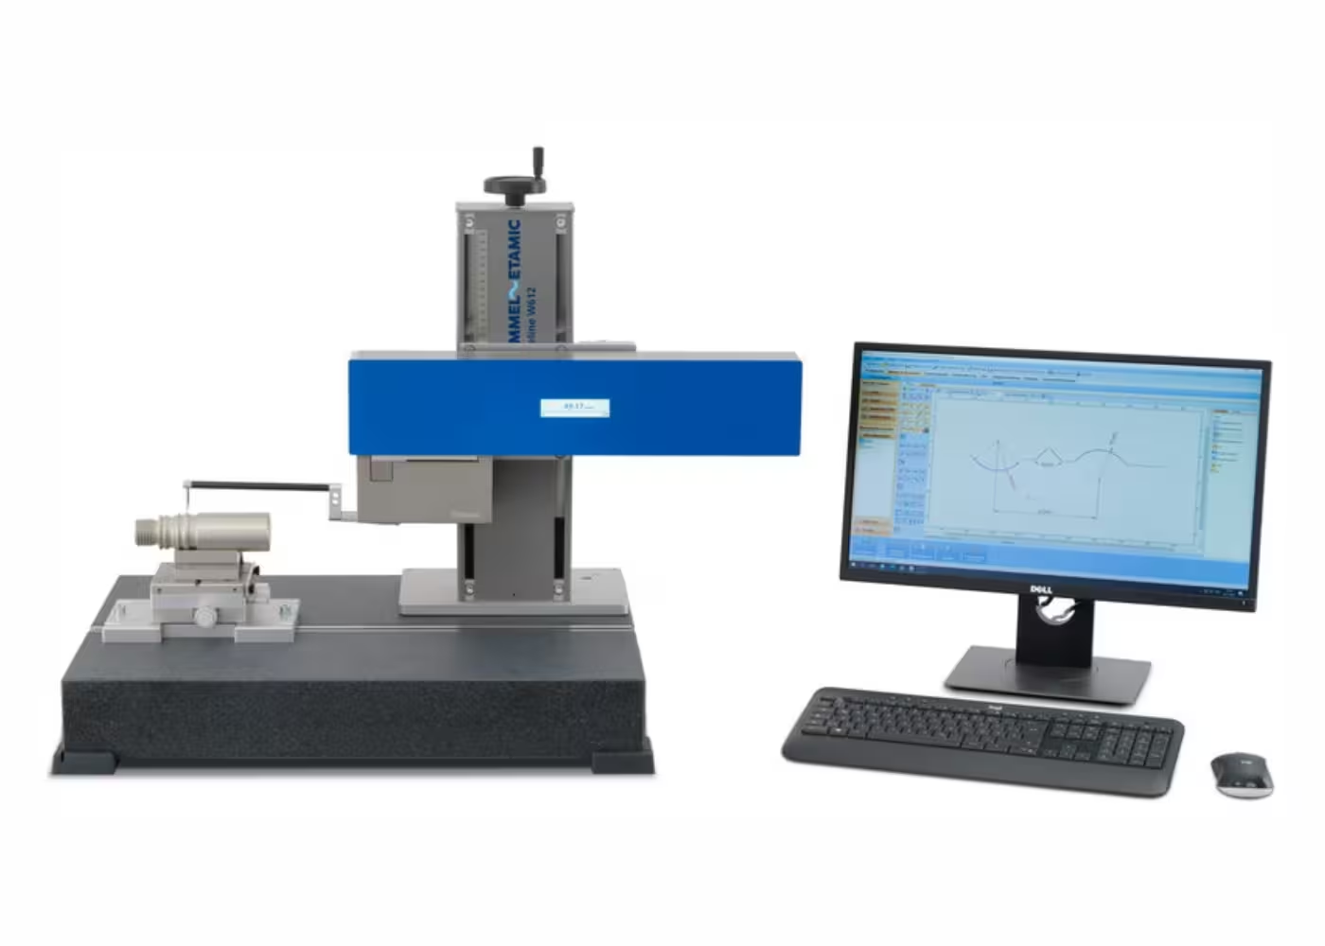
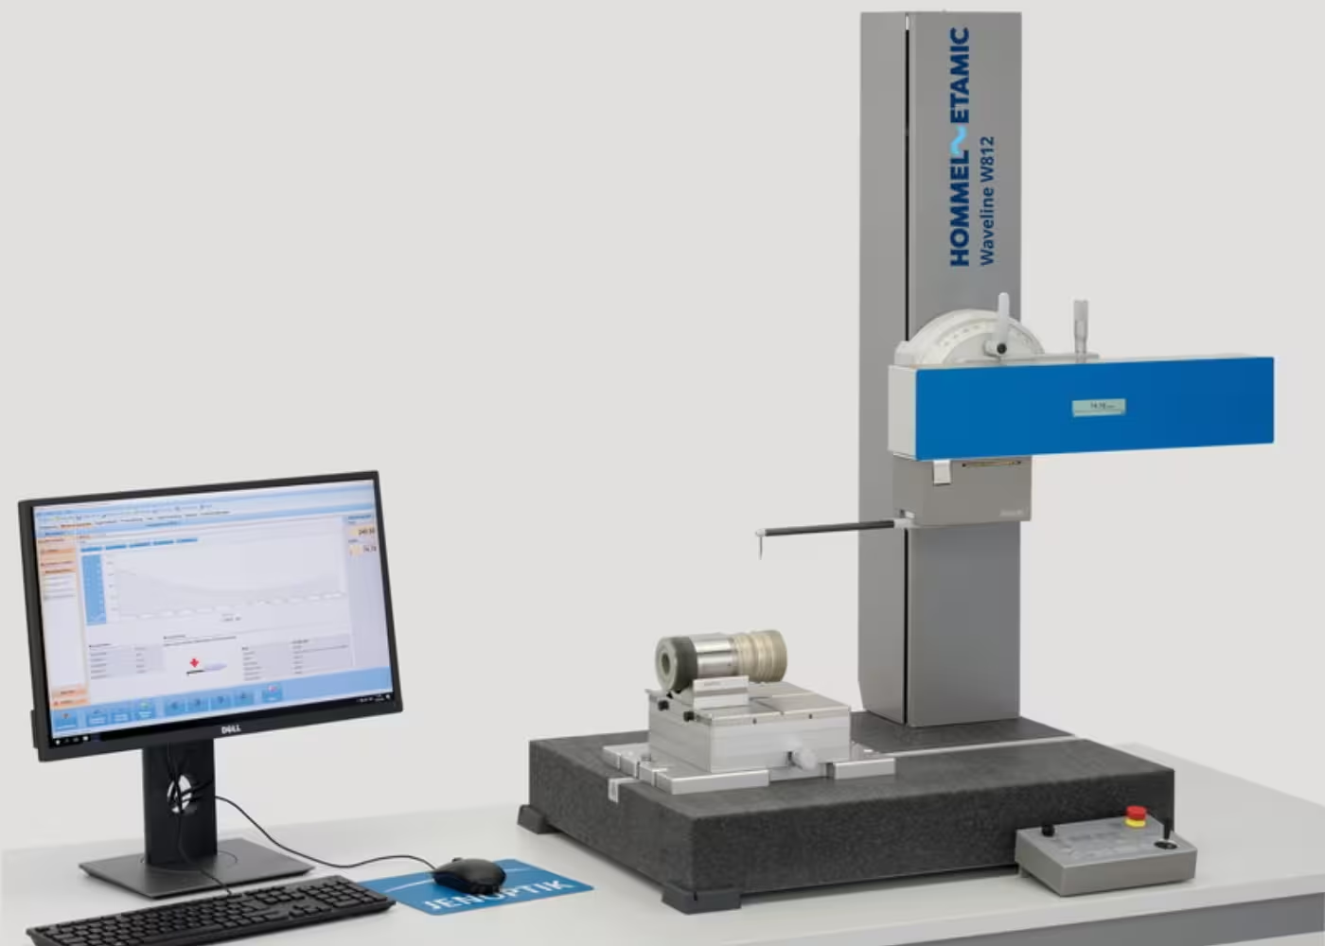
Jenoptik - Waveline W900
Advanced CNC automatic roughness and profile measurement system, speeds up to 200 mm/s, optimized for inline measurement in industrial production environments.
Gọi (+84) 828 31 08 99 để được tư vấn.
Technical Description
- CNC automated measurement systems provide a completely operator-independent measurement cycle.
- High measurement speed up to 200 mm/s → shortens measurement cycle.
- Position repeatability < 10 µm → ensures stability
- Z-axis resolution: 0.1 µm → accurate measurement of small geometric deviations
- Measures both roughness and contour in a single system.

- Dual probe (2 probes operating simultaneously) → increased measurement efficiency
- Compatible with multiple probes:
- Nanoscan (ultra-high accuracy)
- Surfscan / TKU400 (grit)
- Digiscan (profile)
- Quick Change Adapter (QCA) → quick probe replacement, automatic recognition
- Supports multi-axis CNC (X/Y/Z + rotation) → measures complex details.
- Automatic rotation and tilt options → measure cylindrical and angular details
Applications
- Automotive: shafts, bearings, pistons
- Precision engineering, CNC machining
- Aerospace
- Mass production requires high quality control.