Share your requirements so Quoc Huy can recommend a suitable approach.
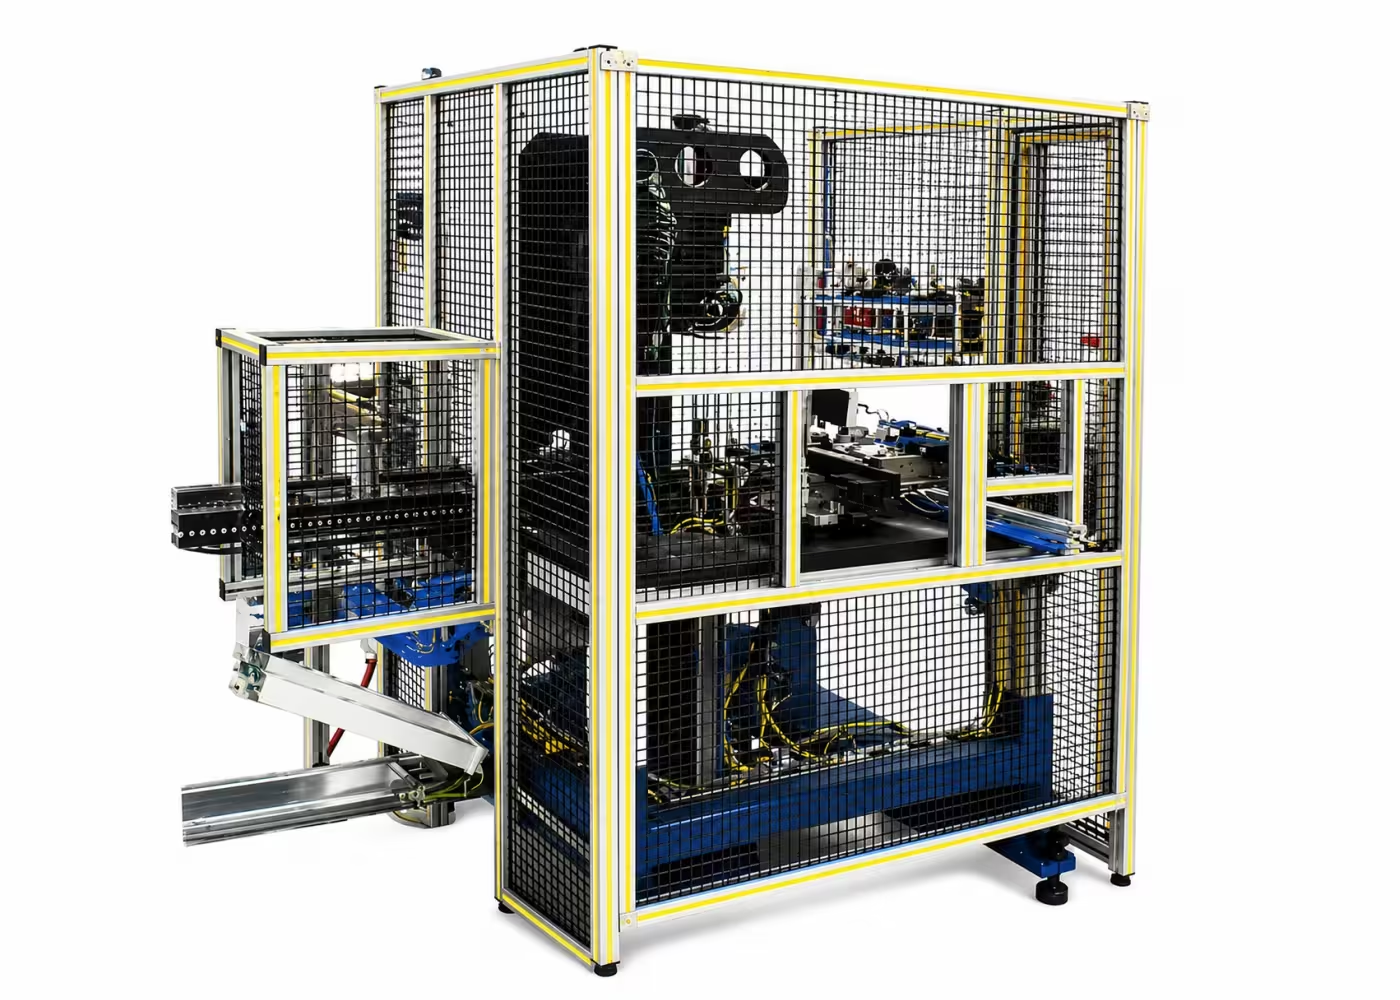
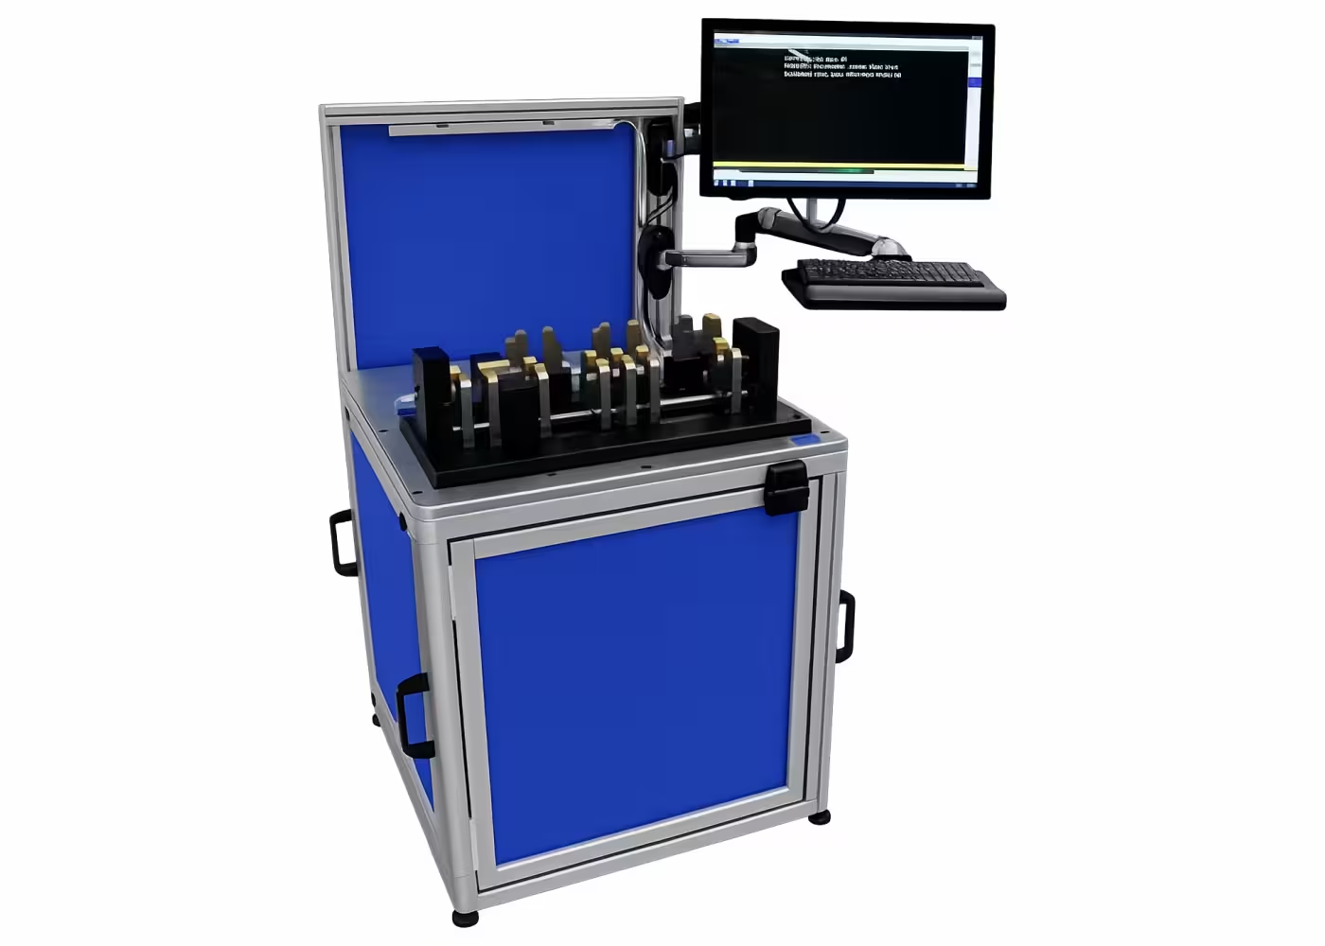
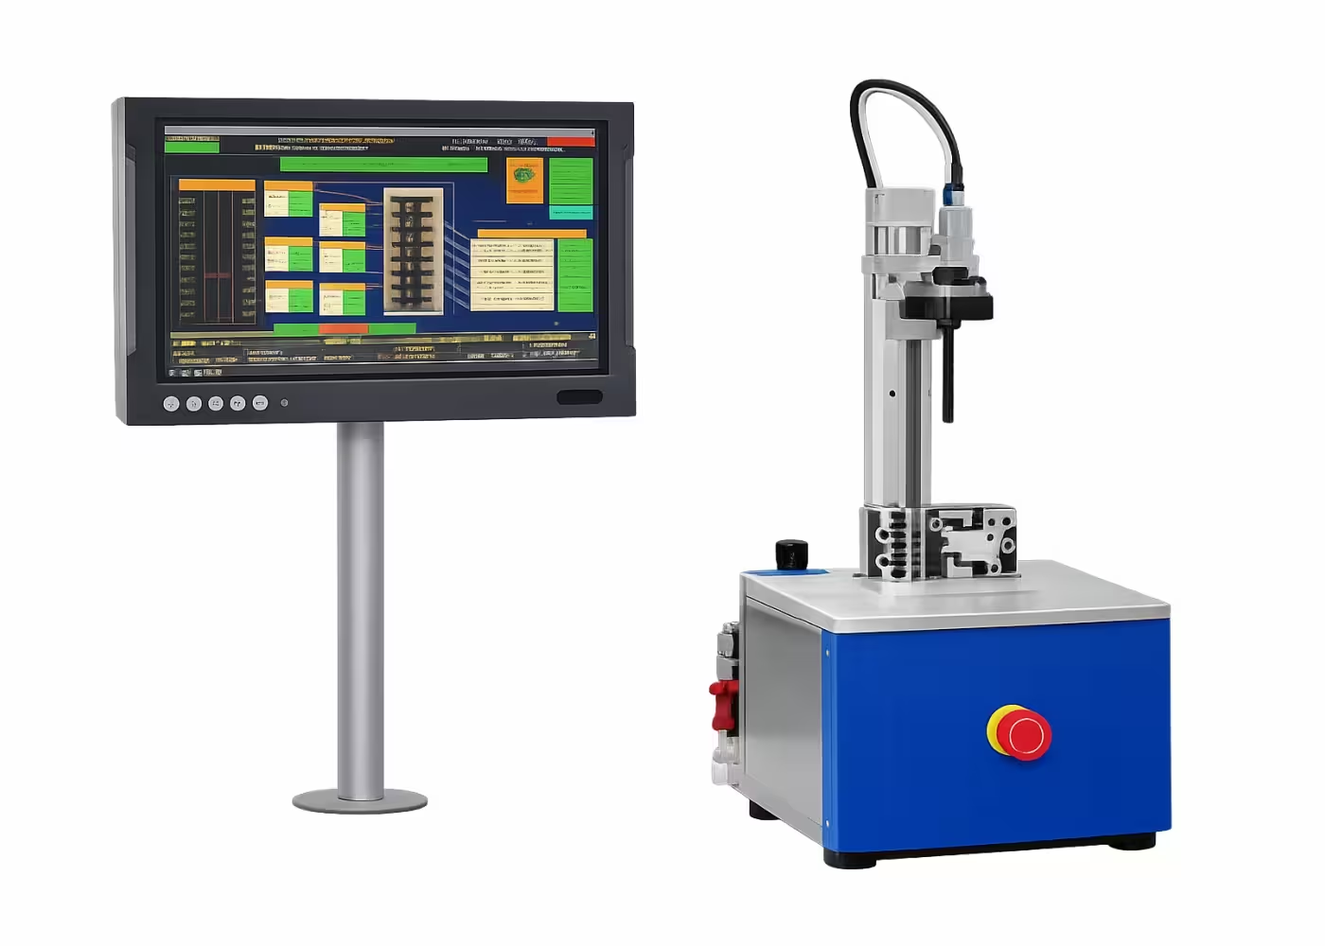
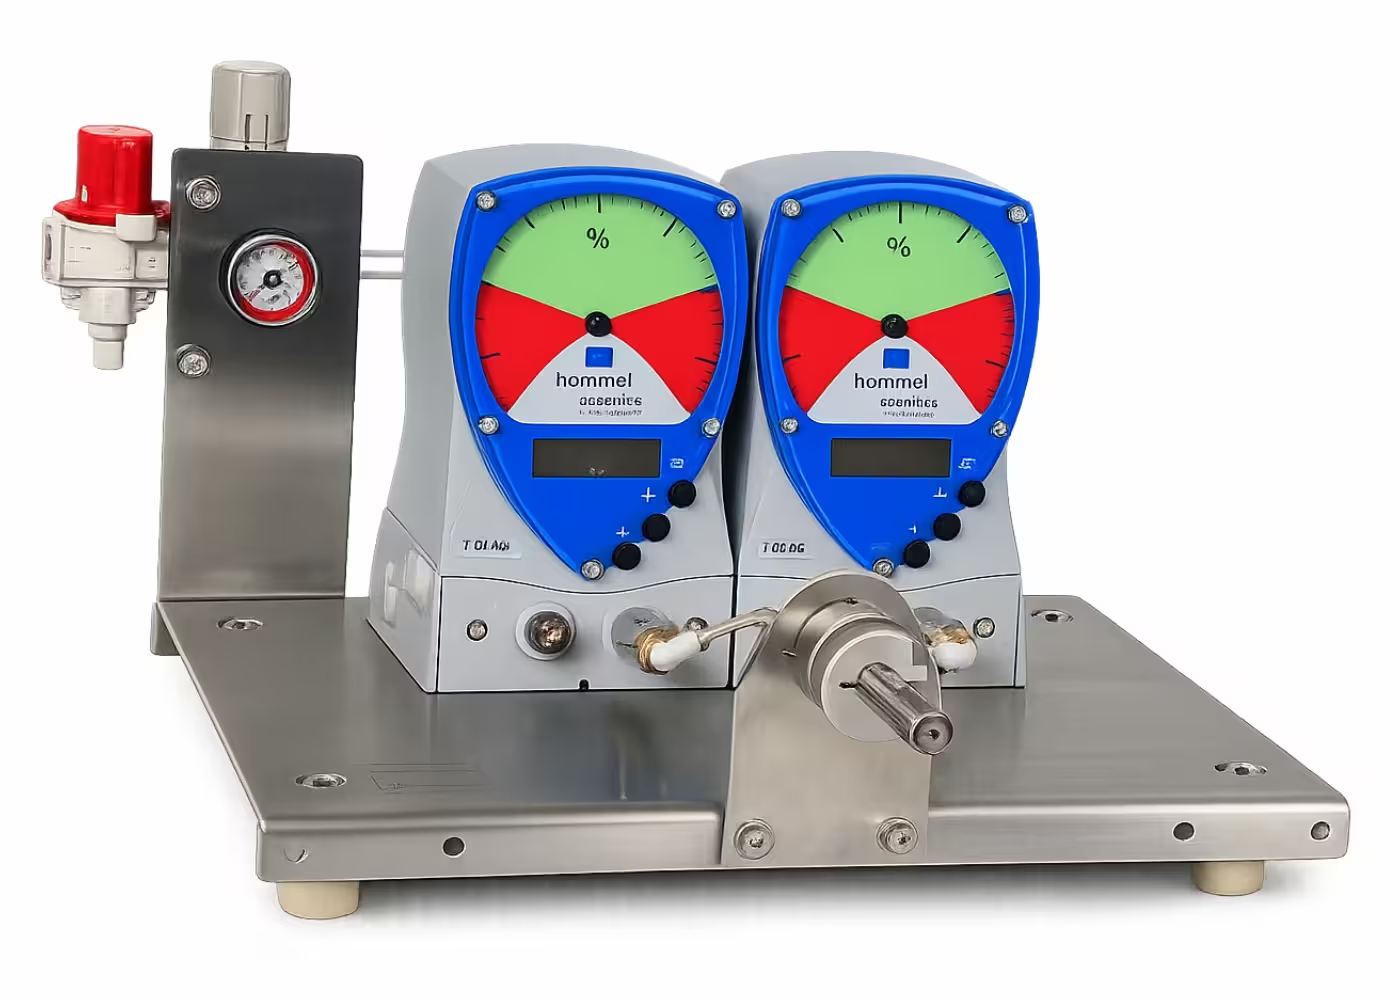
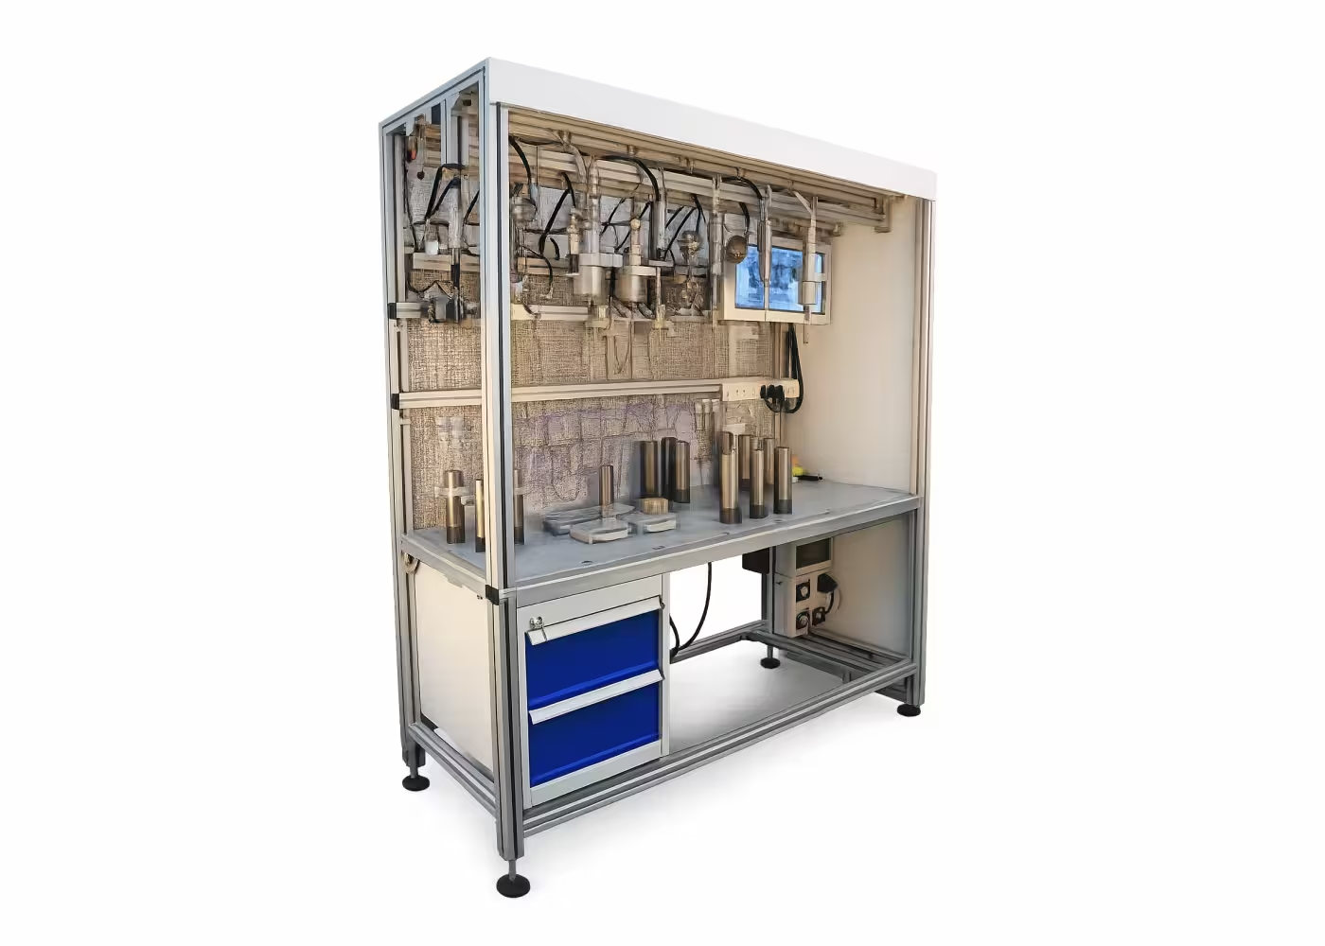
Fully automated measurement solutions using integrated robots on production lines provide highly repeatable results, independent of user intervention.
| Customer requirements | Measurement line solution with touch sensors |
| – Machining details: output drive shaft | – Fully automated on-line inspection station with ZDB sensors |
| – 19 dimensions need to be controlled for each part. | – Deploy 2 stations: 1 for measurement and 1 for classification. |
| – Integrated automated measurement system after machining | – Integrated conveyor belt linking 2 stations |
| – Two different types of shafts (short and long) | – Sorting station |
| – Cycle time: 50 seconds/part (including loading/unloading time) | – A measurement computer with full SPC capabilities and a qs-STAT® certified interface. |
| – Human-Machine Interface (HMI) integrated into the measurement computer. | |
| – Certified medium standard for short parts, with adapter for long parts and protective storage box. | |
| – Manual calibration mode | |
| – Integrates the function to switch between long and short part types. |