Share your requirements so Quoc Huy can recommend a suitable approach.
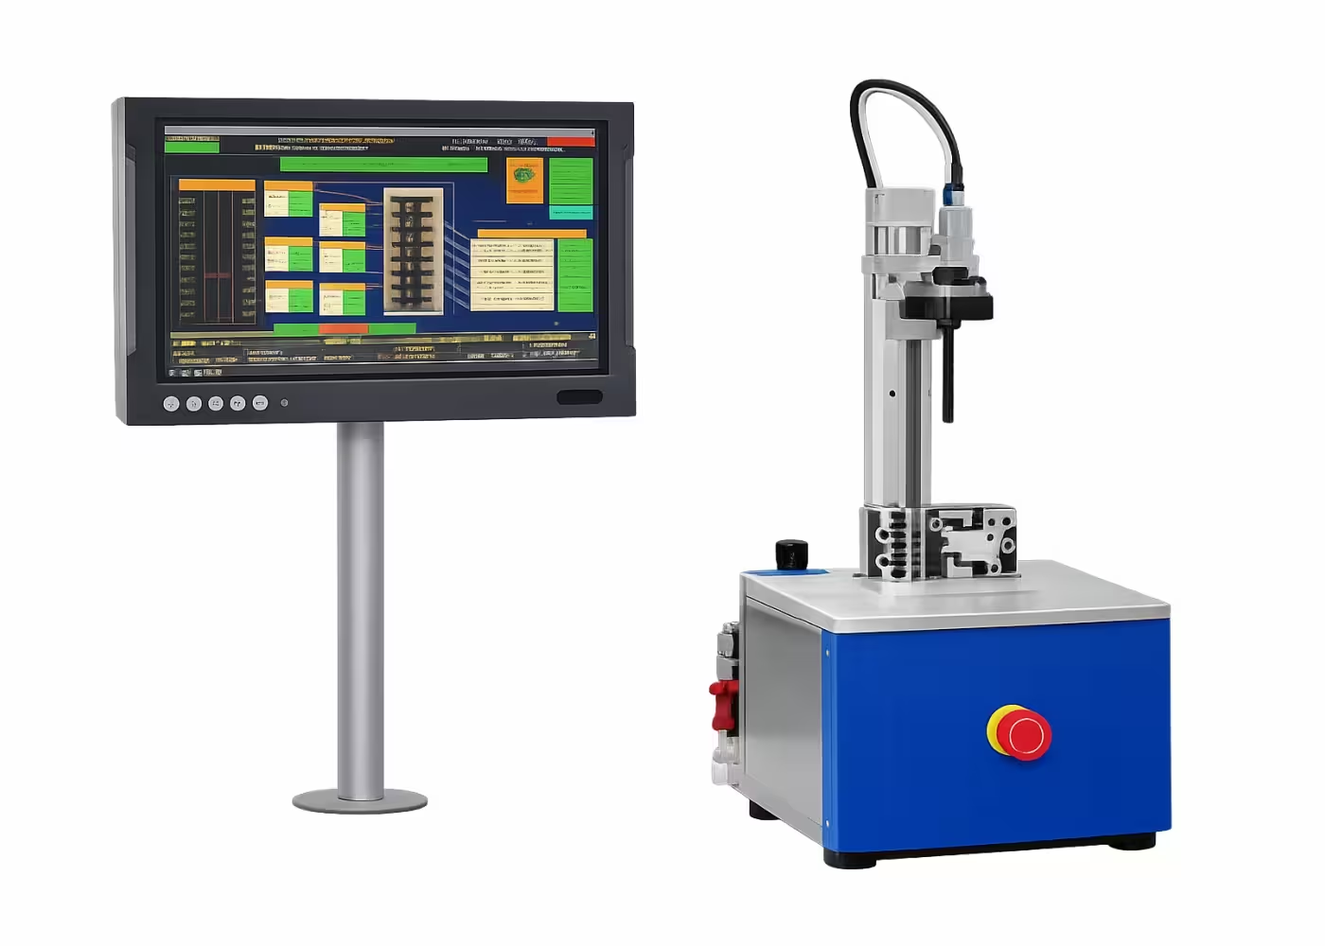
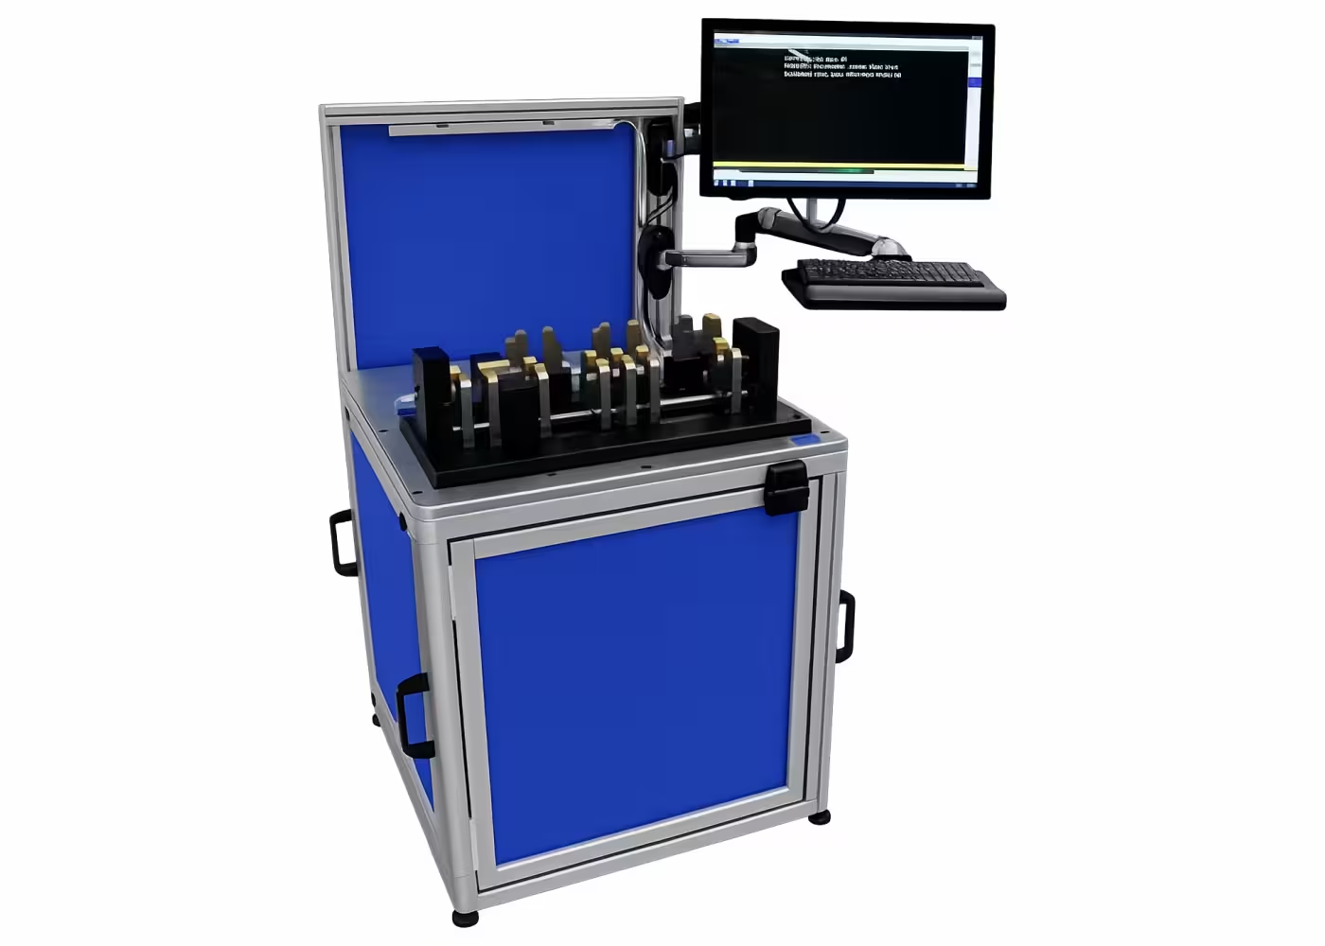
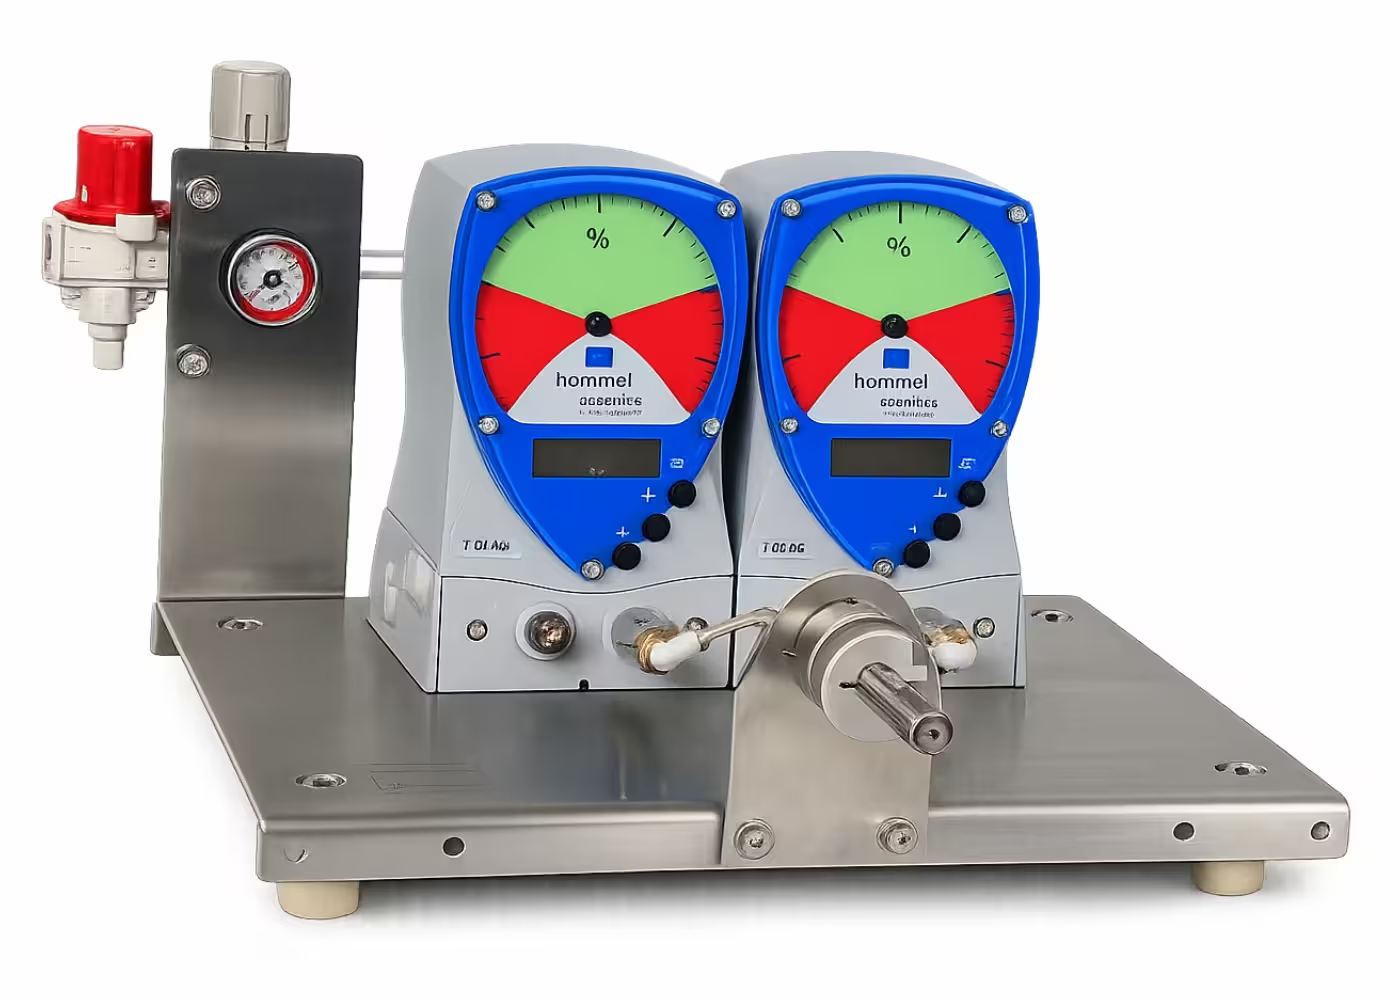
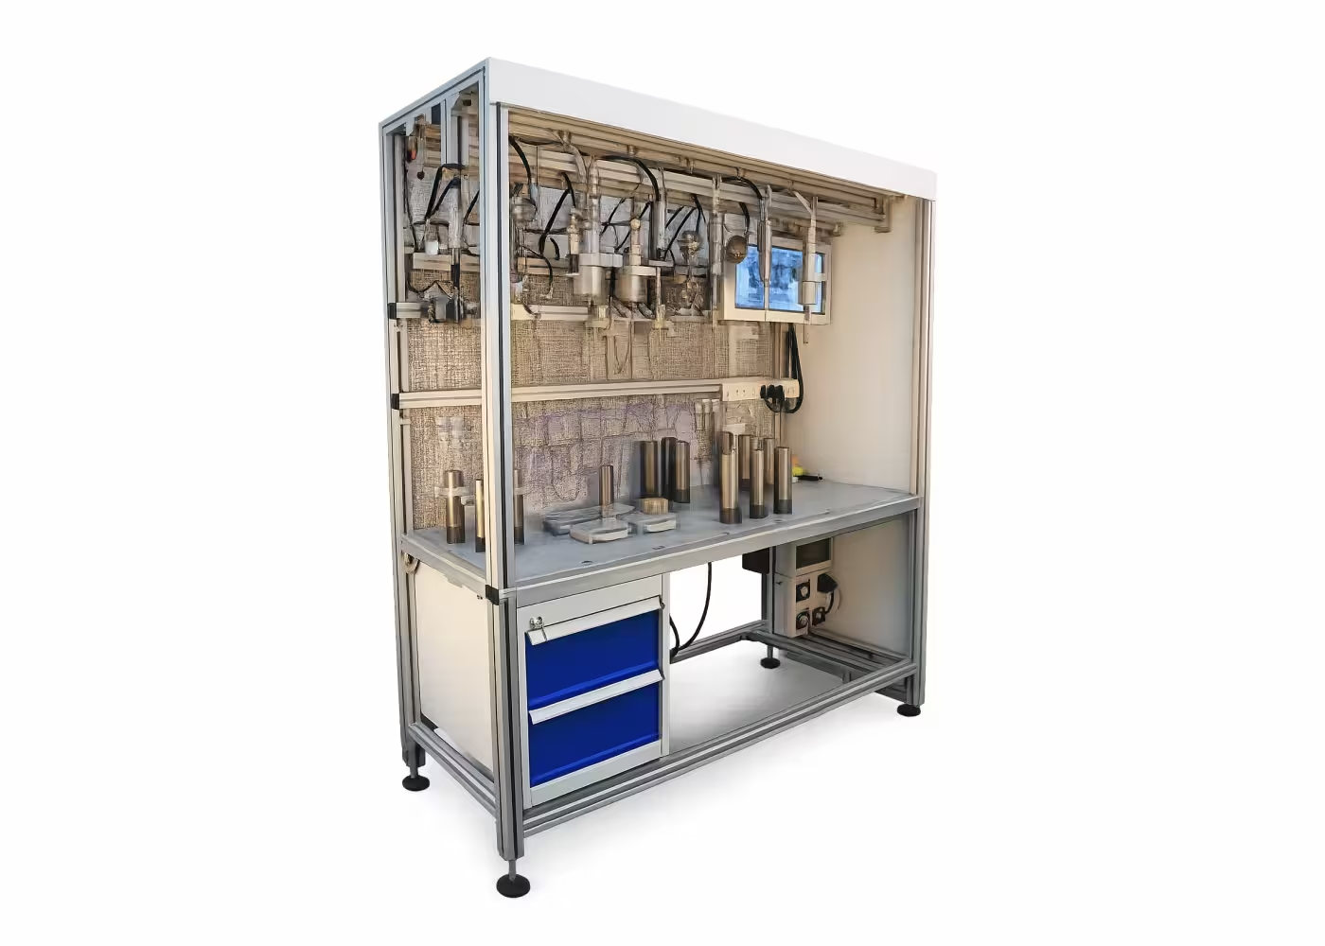
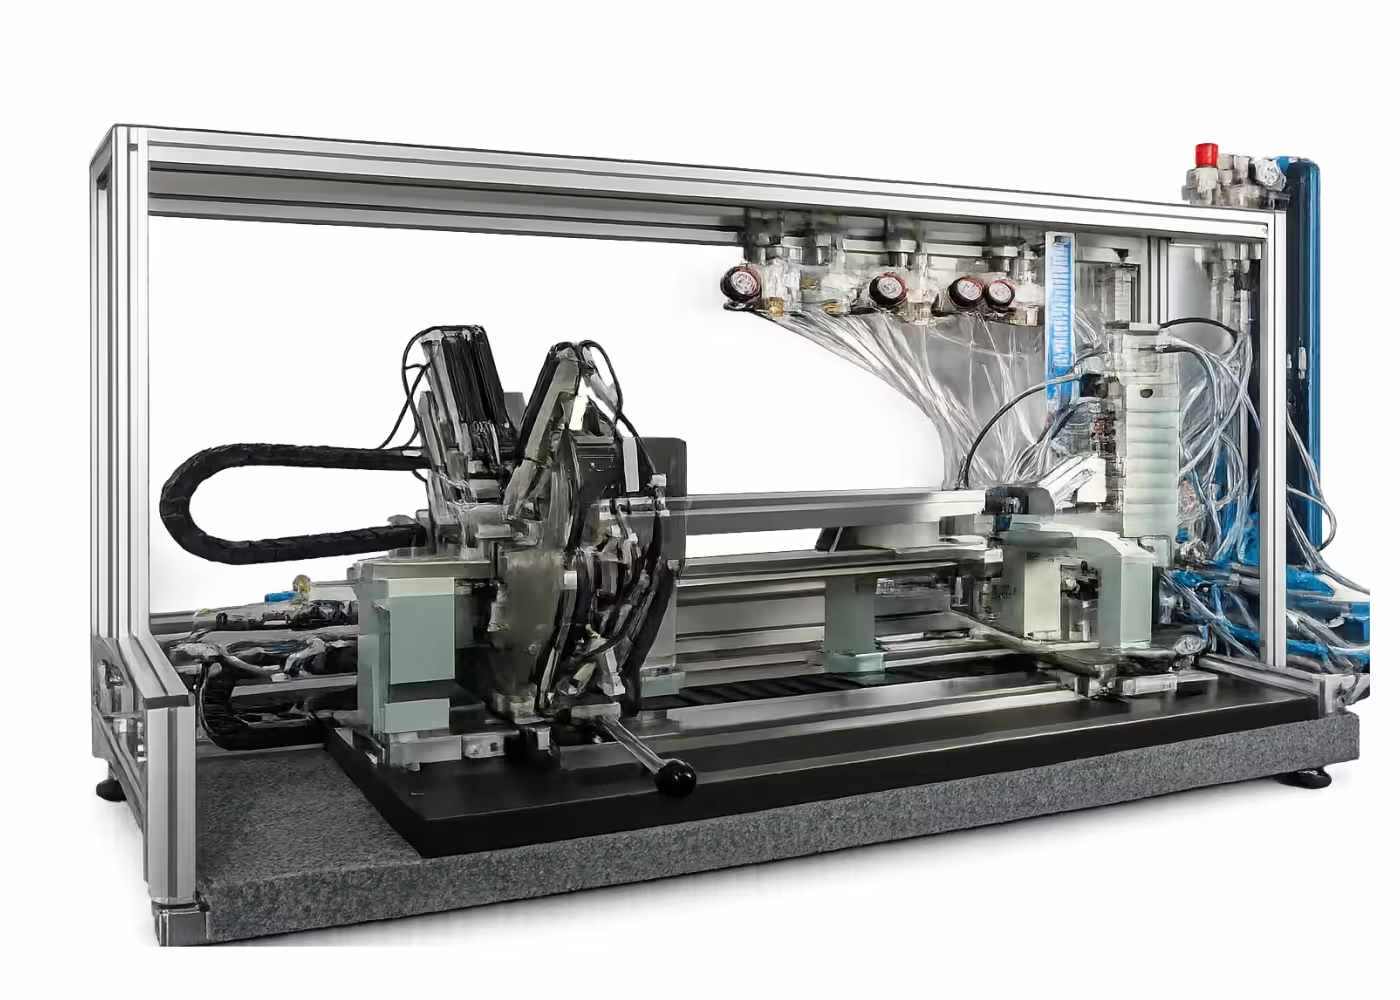
SG semi-automatic solutions are capable of static and dynamic measurement of the inner and outer diameters of cylindrical parts, suitable for:
| Customer requirements | The Gageline solution with pneumatic instruments, a benchtop gauge station, uses two semi-automatic pneumatic devices to both measure and check the fit of the valve body and valve stem. |
| – Machining details: valve body and valve shaft | – Check the inner diameter of the valve body in various sizes. |
| – Measure the inner diameter (ID) of the valve body. | – Check the outer diameter of the valve shaft in various sizes. |
| – Measure the outer diameter (OD) of the valve shaft. | – Manual sample insertion, automated measurement process |
| – Automatic measurement sequence | – Synchronized recording of measured values and position along the Z-axis (using a CANopen motion controller) |
| – Check for misalignment between machined and joined parts. | – Standard measurements according to DIN 2250 B (Min/Max) |