Share your requirements so Quoc Huy can recommend a suitable approach.
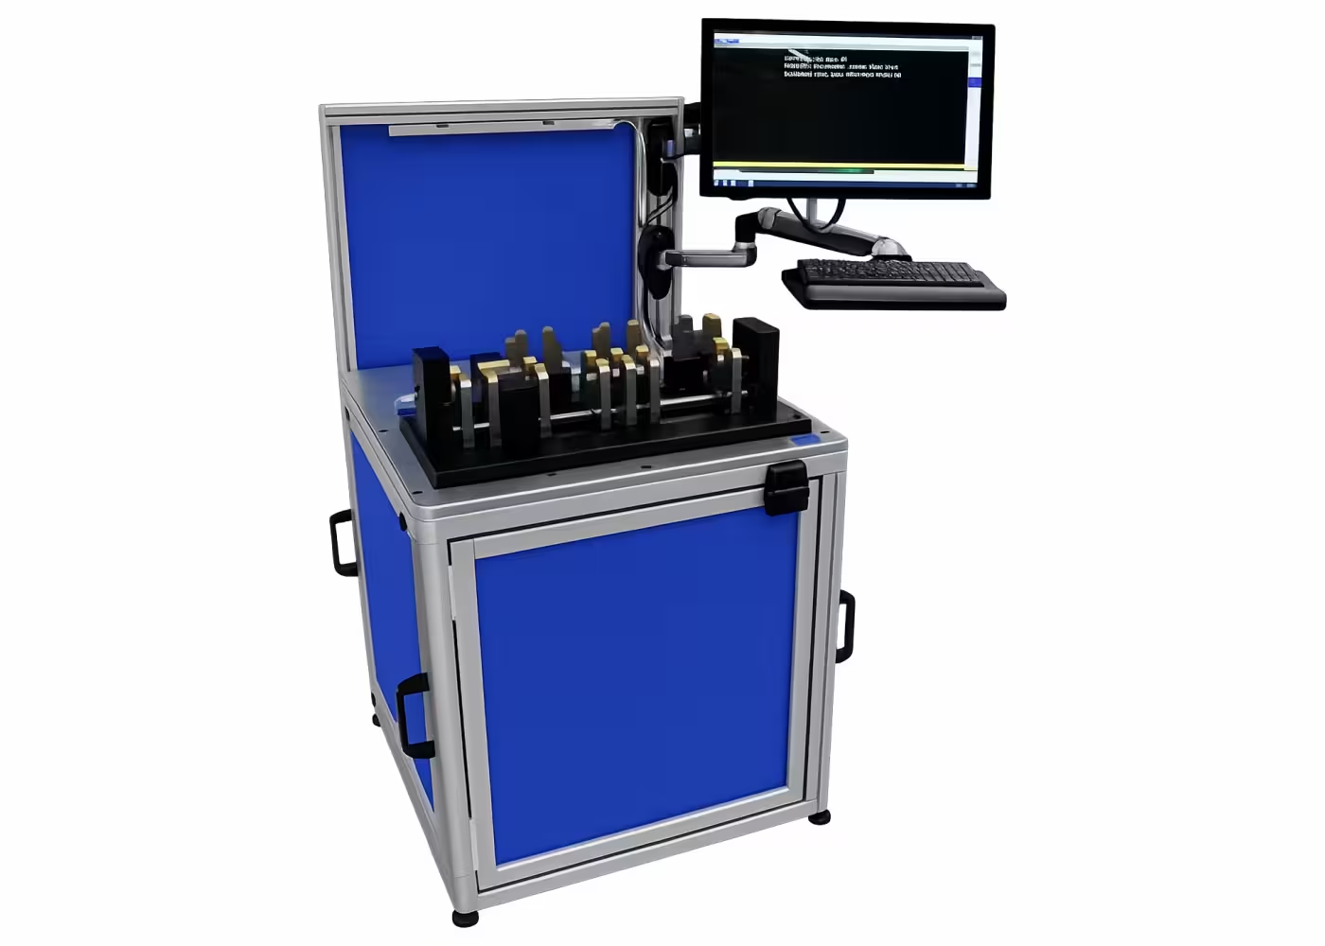
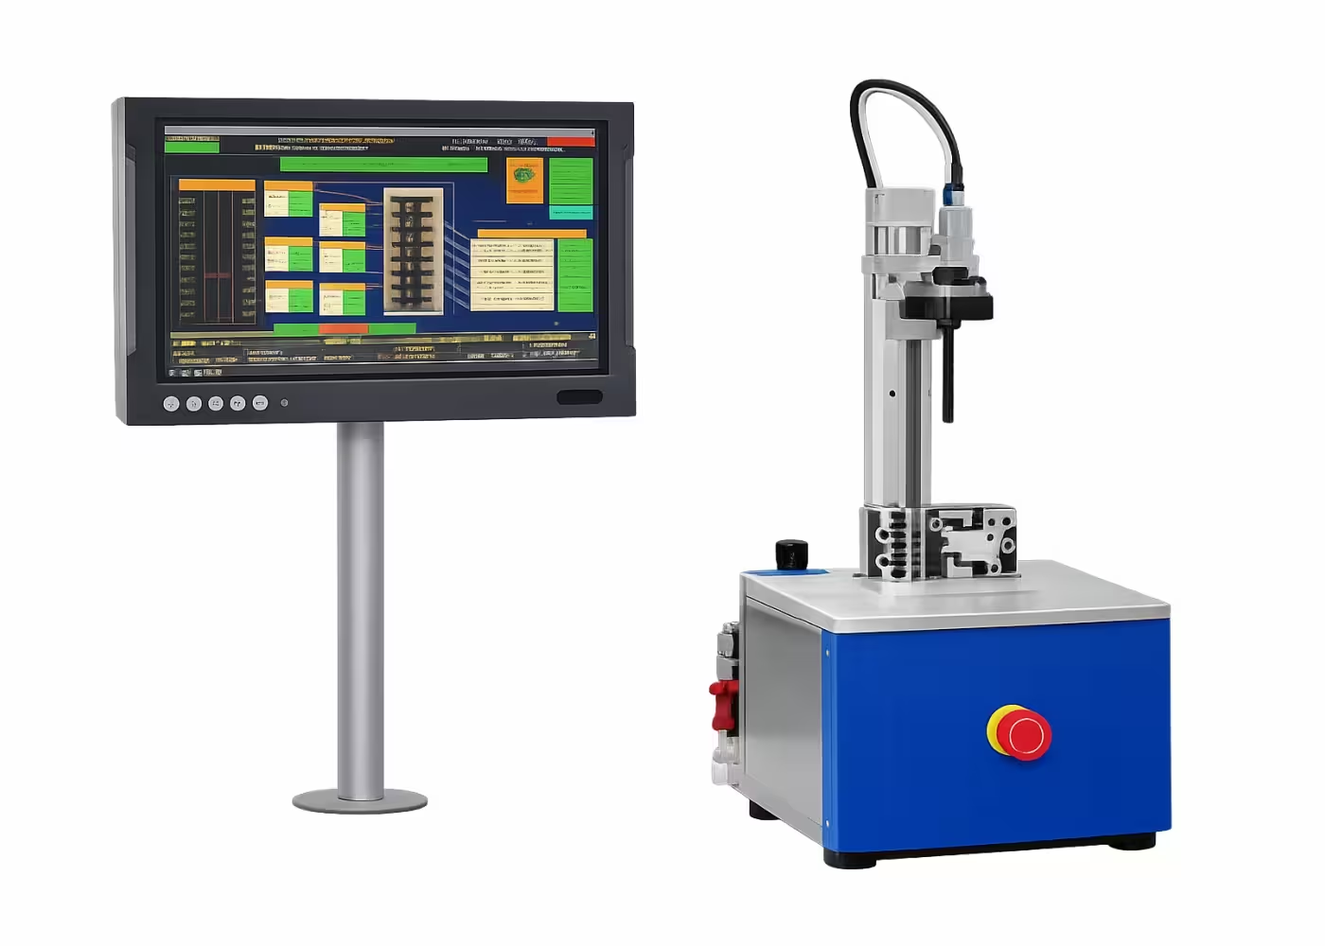
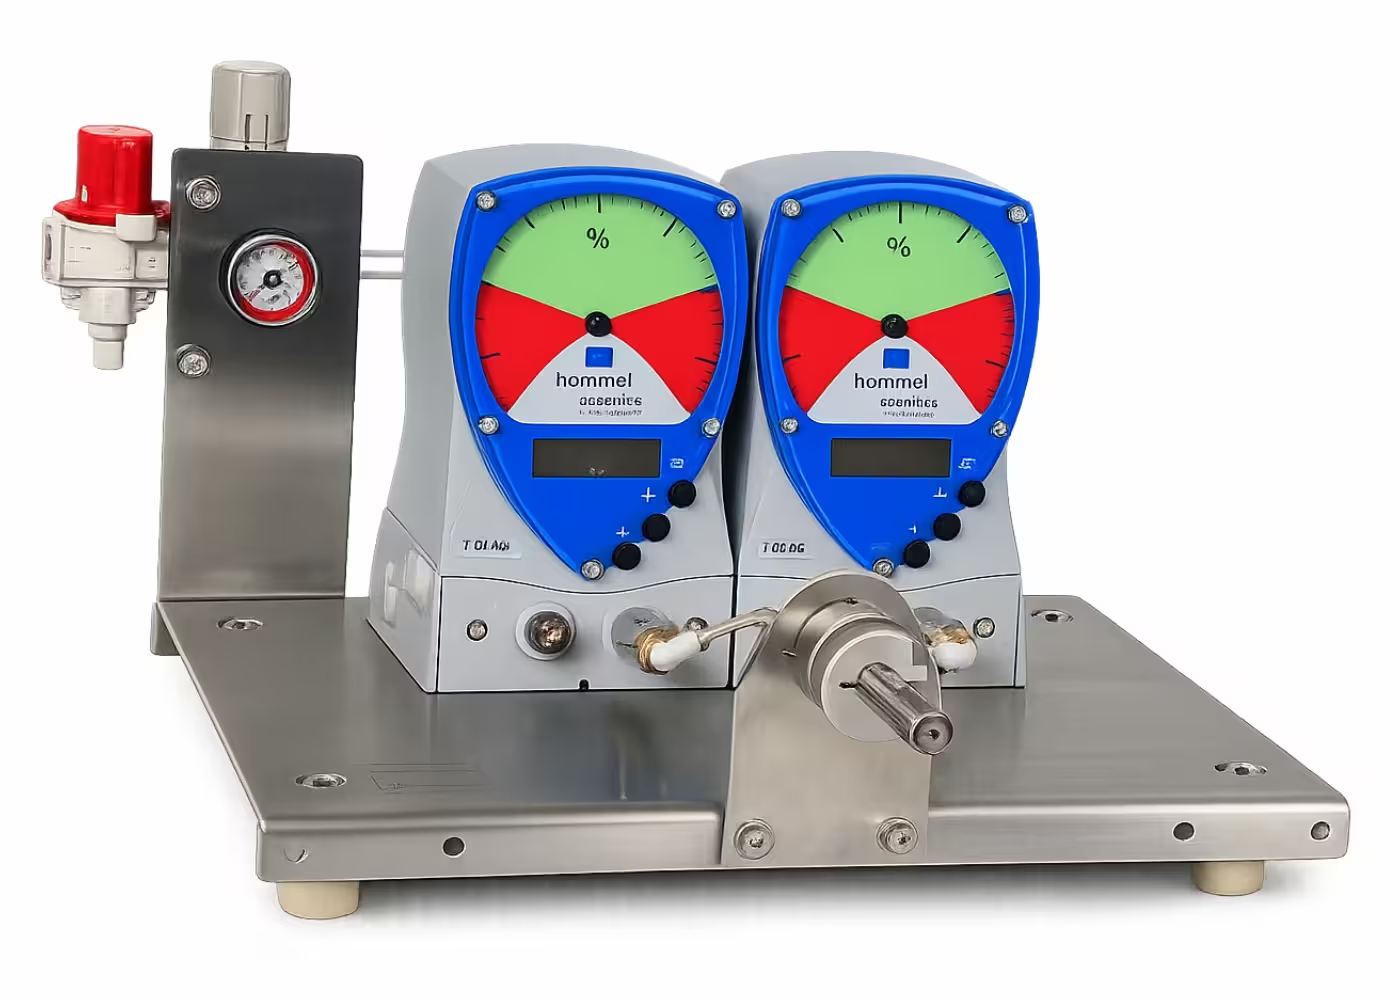
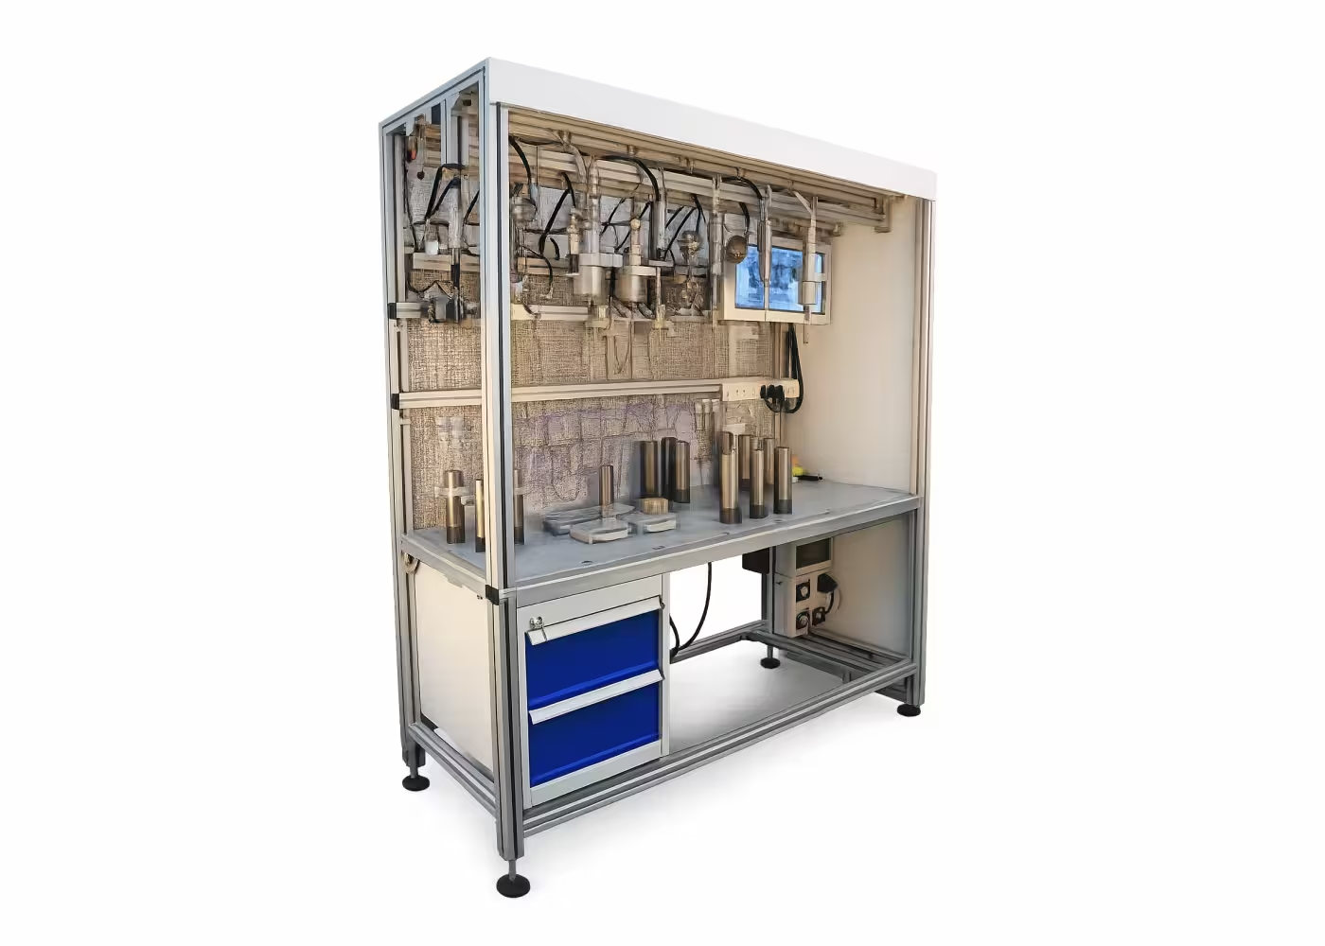
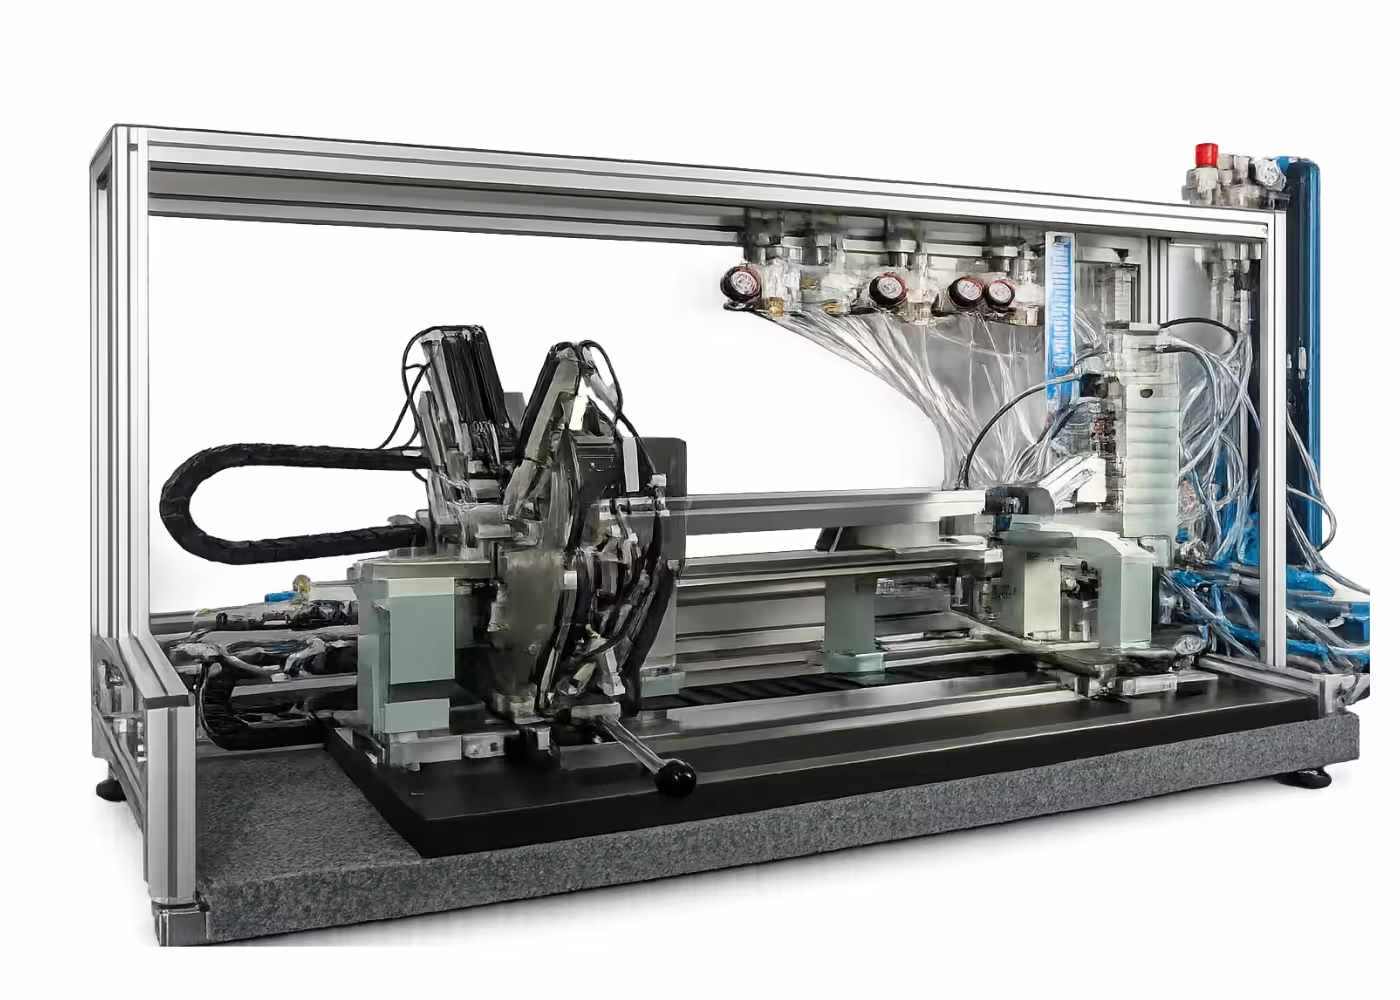
These testing stations are typically located near production lines and can be used to measure samples or inspect finished products...
| Customer requirements | Gageline solution with pneumatic tools and touch sensors |
| – Machining details: Drive shaft of the 10-speed gearbox | – Adjustable table mount |
| – 3 types of shafts | – Multi-sensor combined measuring scale |
| – Available in various outer diameters from 23 to 39 mm | – Carbide V-shaped tip for precise workpiece positioning. |
| Tolerance range from ±7 µm to ±13 µm | – 10 pneumatic quick-measurement devices (replaceable) |
| – 1 fast touch sensor with a tolerance range of ±13 µm | |
| – 2 gauges according to DIN 2250 B (Min/Max) |