Share your requirements so Quoc Huy can recommend a suitable approach.
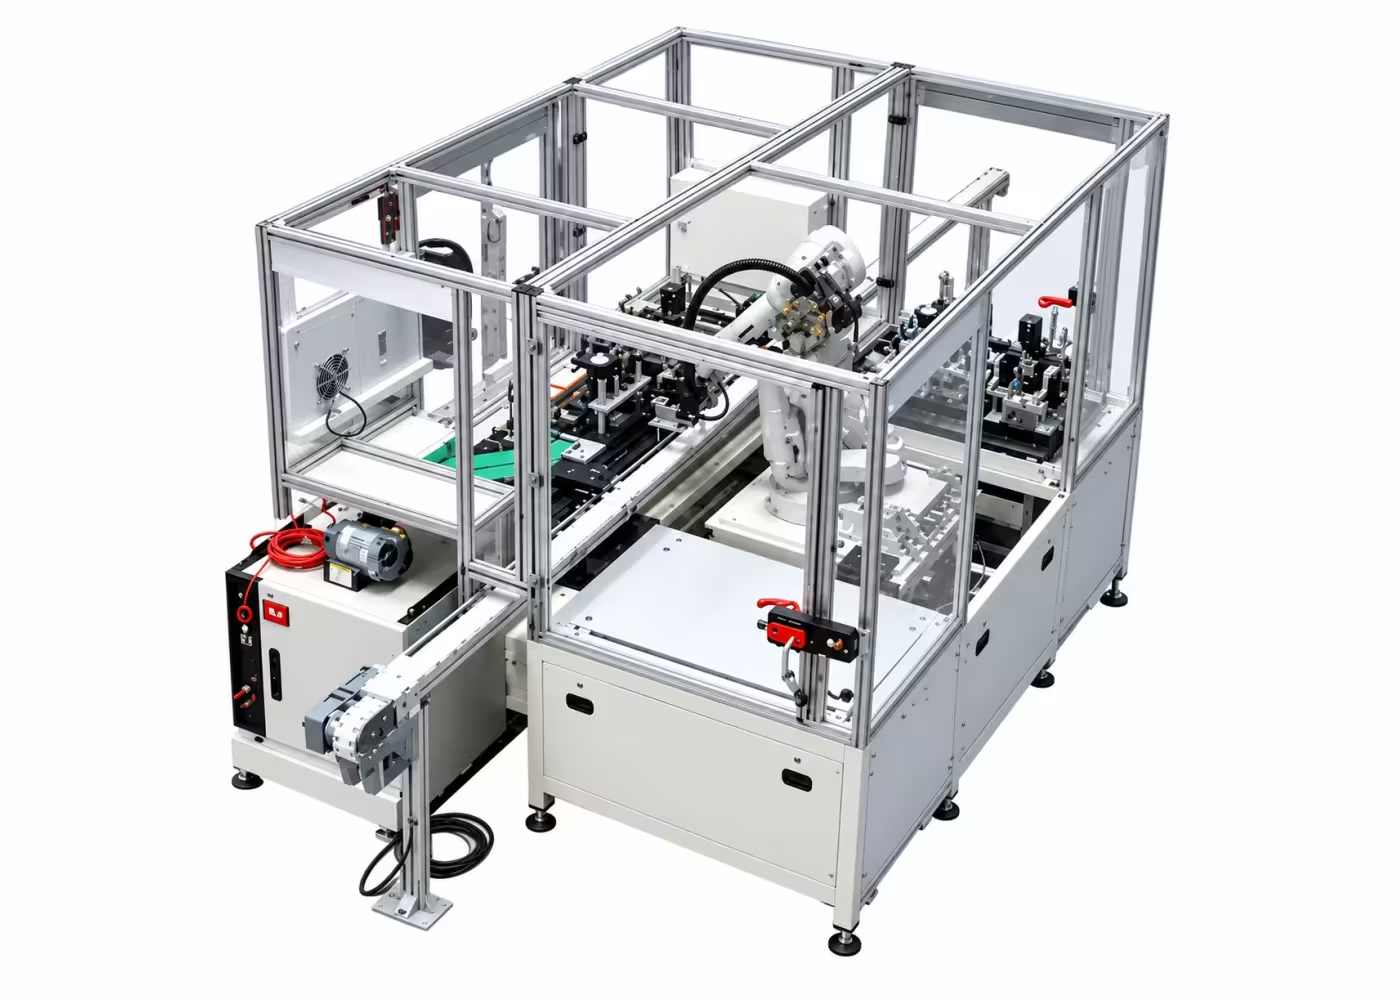
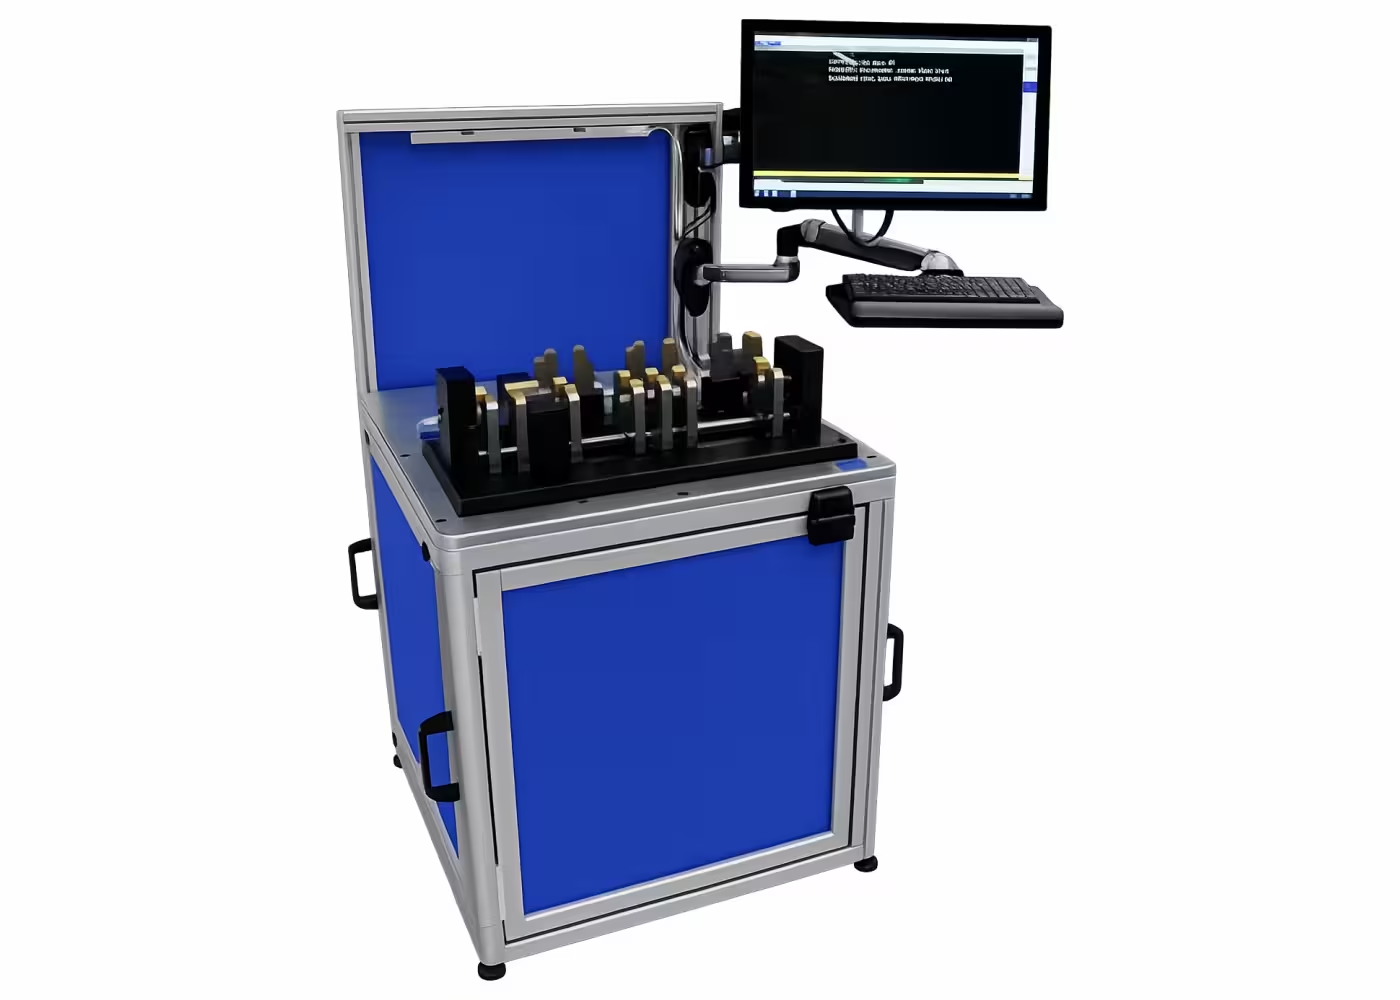
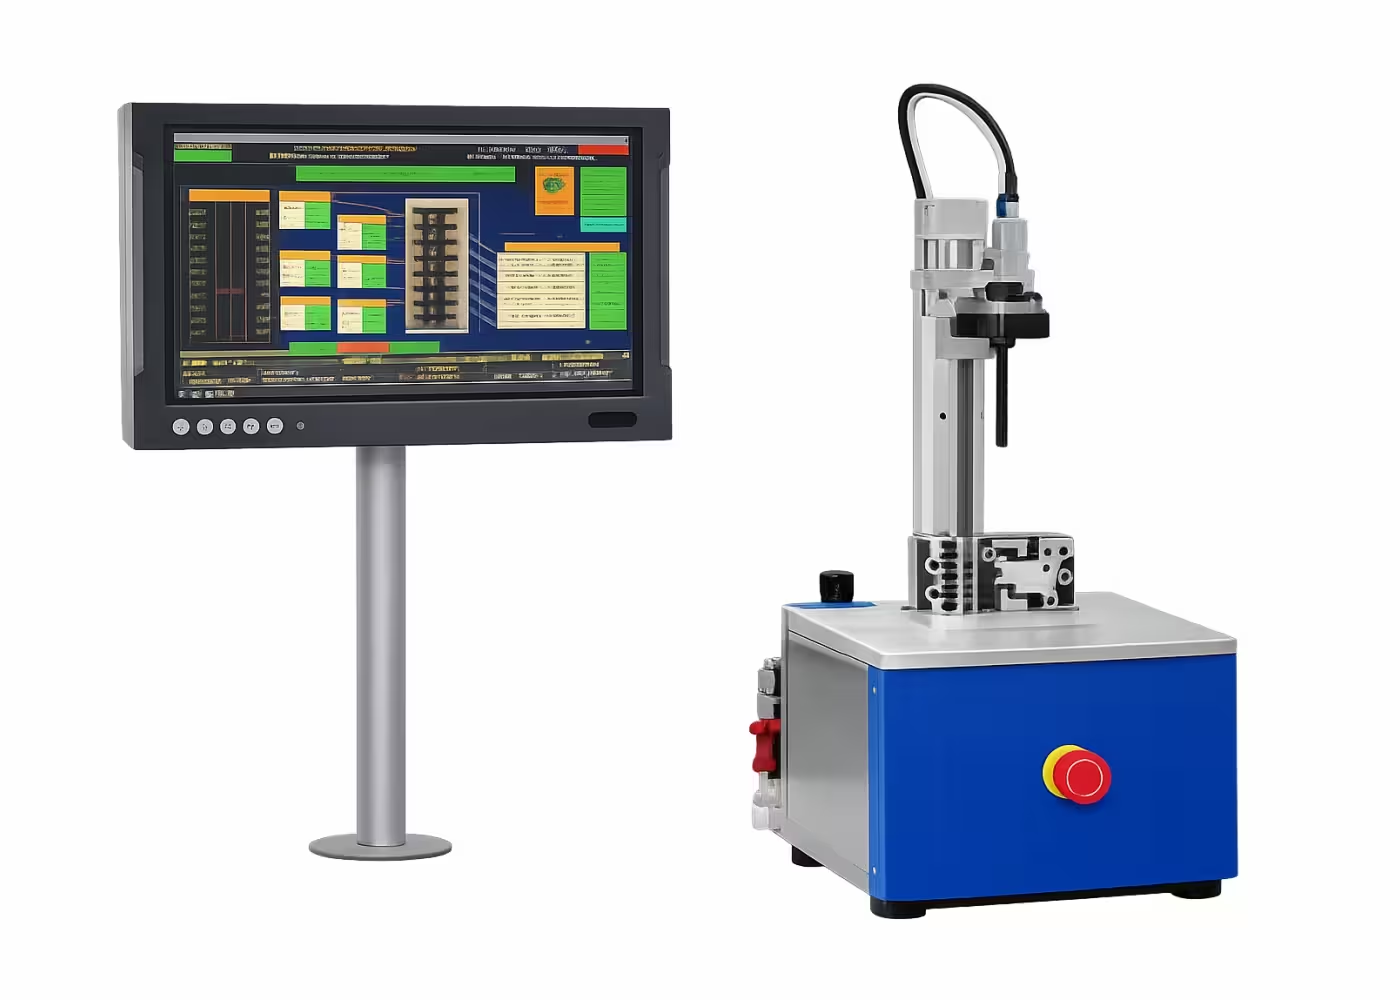
The automated measurement solution integrates software for managing, evaluating results, classifying, and sorting products.
| Customer requirements | Gageline solution with touch sensor |
| – Machining details: Hybrid drive system gears | – 100% automated production control |
| – 100% high-speed production control | – Optical management of gear diversity |
| – Measure the dimensional characteristics of the drive gear and the compatibility of the gear teeth. | – Measurement of center distance and roundness |
| – 4 different types of fixed gears | – Detecting dental defects |
| – 6 types of movable gears | – Sorting and storing faulty gears |
| – Over 50 different types of remote controls | – Automatic calibration of control stations |
| – Gear fault classification | – Loading, unloading, and handling parts using a 6-axis robot. |
| – Cycle time <30 seconds | – Select the automatic measurement program |
| – Gear height tolerance 100 µm, R&R <10 | |
| – Diameter tolerance <10 µm |