

OES Sample Preparation: Grinding, Cleaning, and Avoiding Errors
When using emission optical emission spectrometer (OES) to analyze metal composition, many people focus on the instrument, analytical program, or argon gas and overlook a crucial factor: sample preparation.
With Spark OES, the electrical spark must make stable contact with the metal surface being analyzed. A sample with an uneven surface or remaining oxide, oil, or contaminants can affect the discharge and make analytical results unstable.
Hitachi High-Tech also emphasizes that sample preparation is one factor that can affect the accuracy and repeatability of OES analysis.
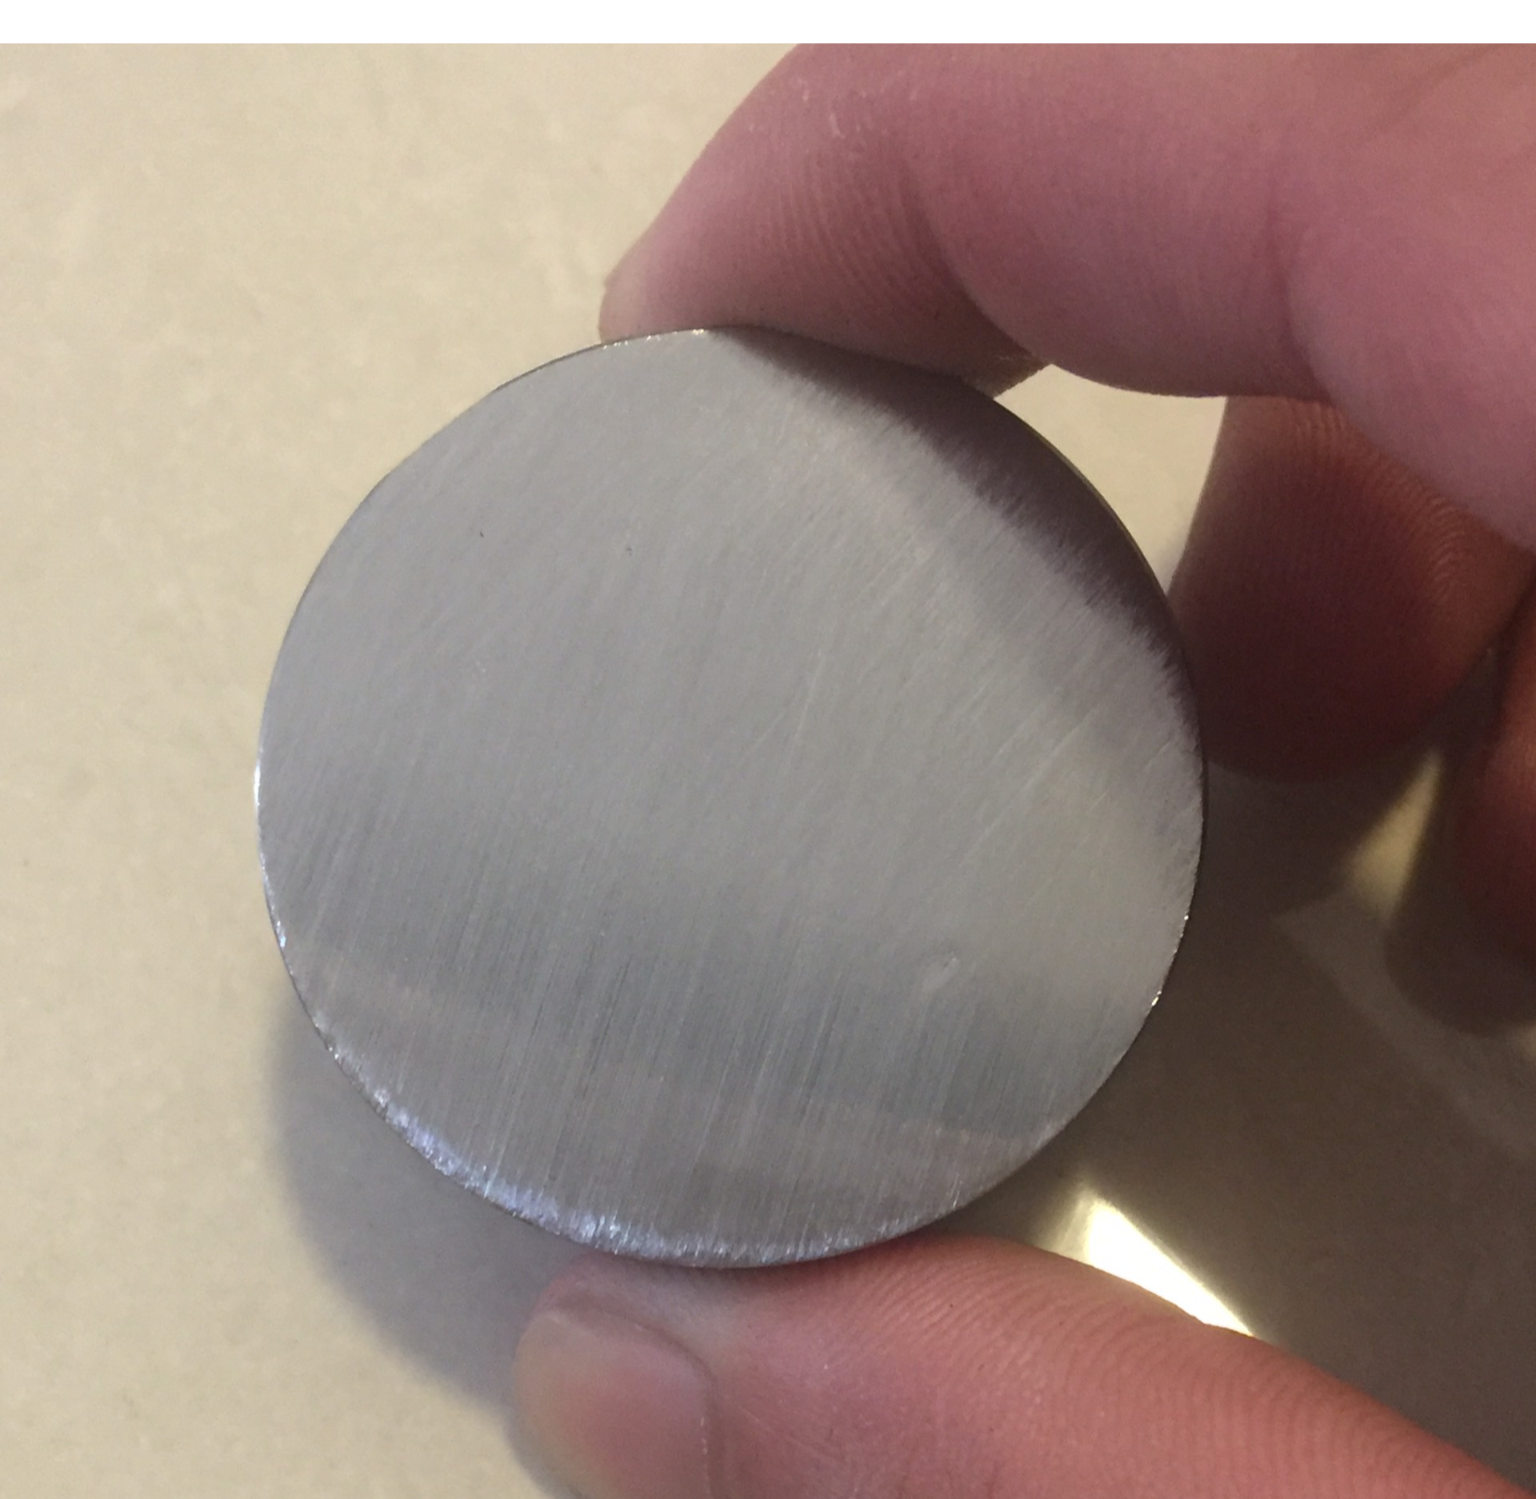
Why Is OES Sample Preparation Important?
OES analyzes elemental composition based on the light emitted when a metal sample is excited by an electrical spark.
Therefore, the contact area between the sample and the spark stand must meet suitable conditions. If the sample surface is uneven or still has oxide, oil, dust, or contaminants, the spark may be unstable and affect the analysis results.
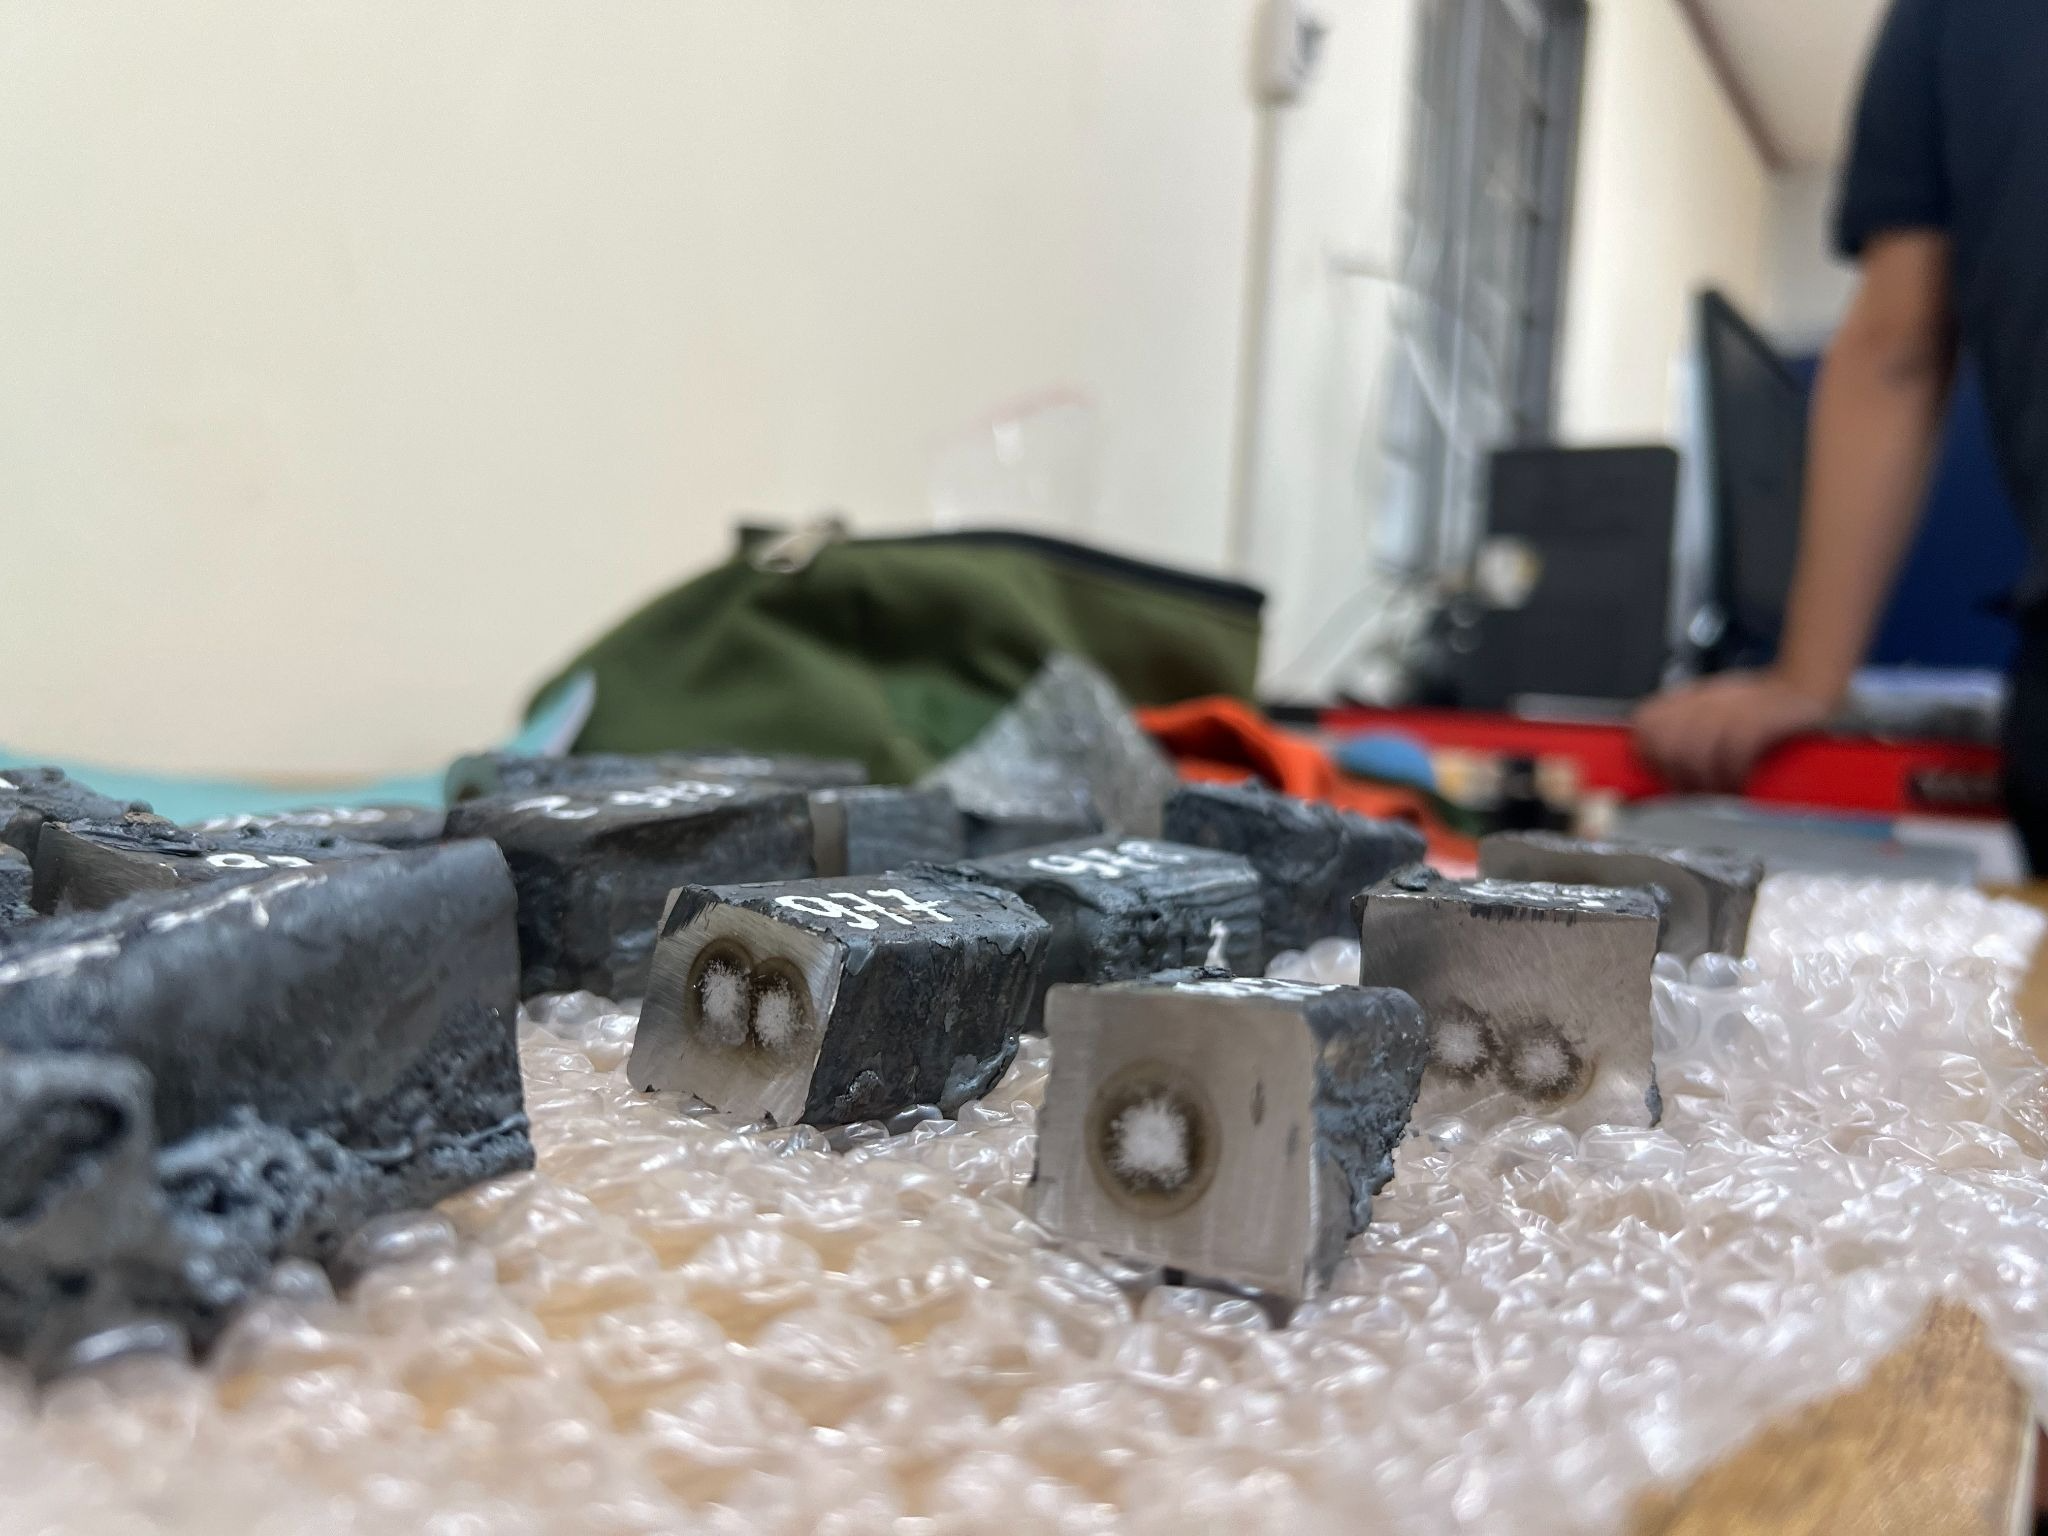
Hitachi High-Tech says one common cause of poor discharge marks or bad burns (bad burn) is improper sample preparation. The surface must be cleaned and ground appropriately; for many applications, an abrasive grit size of 40-80 is recommended.
Before looking for a cause in the instrument, operators should therefore review the sample-preparation process.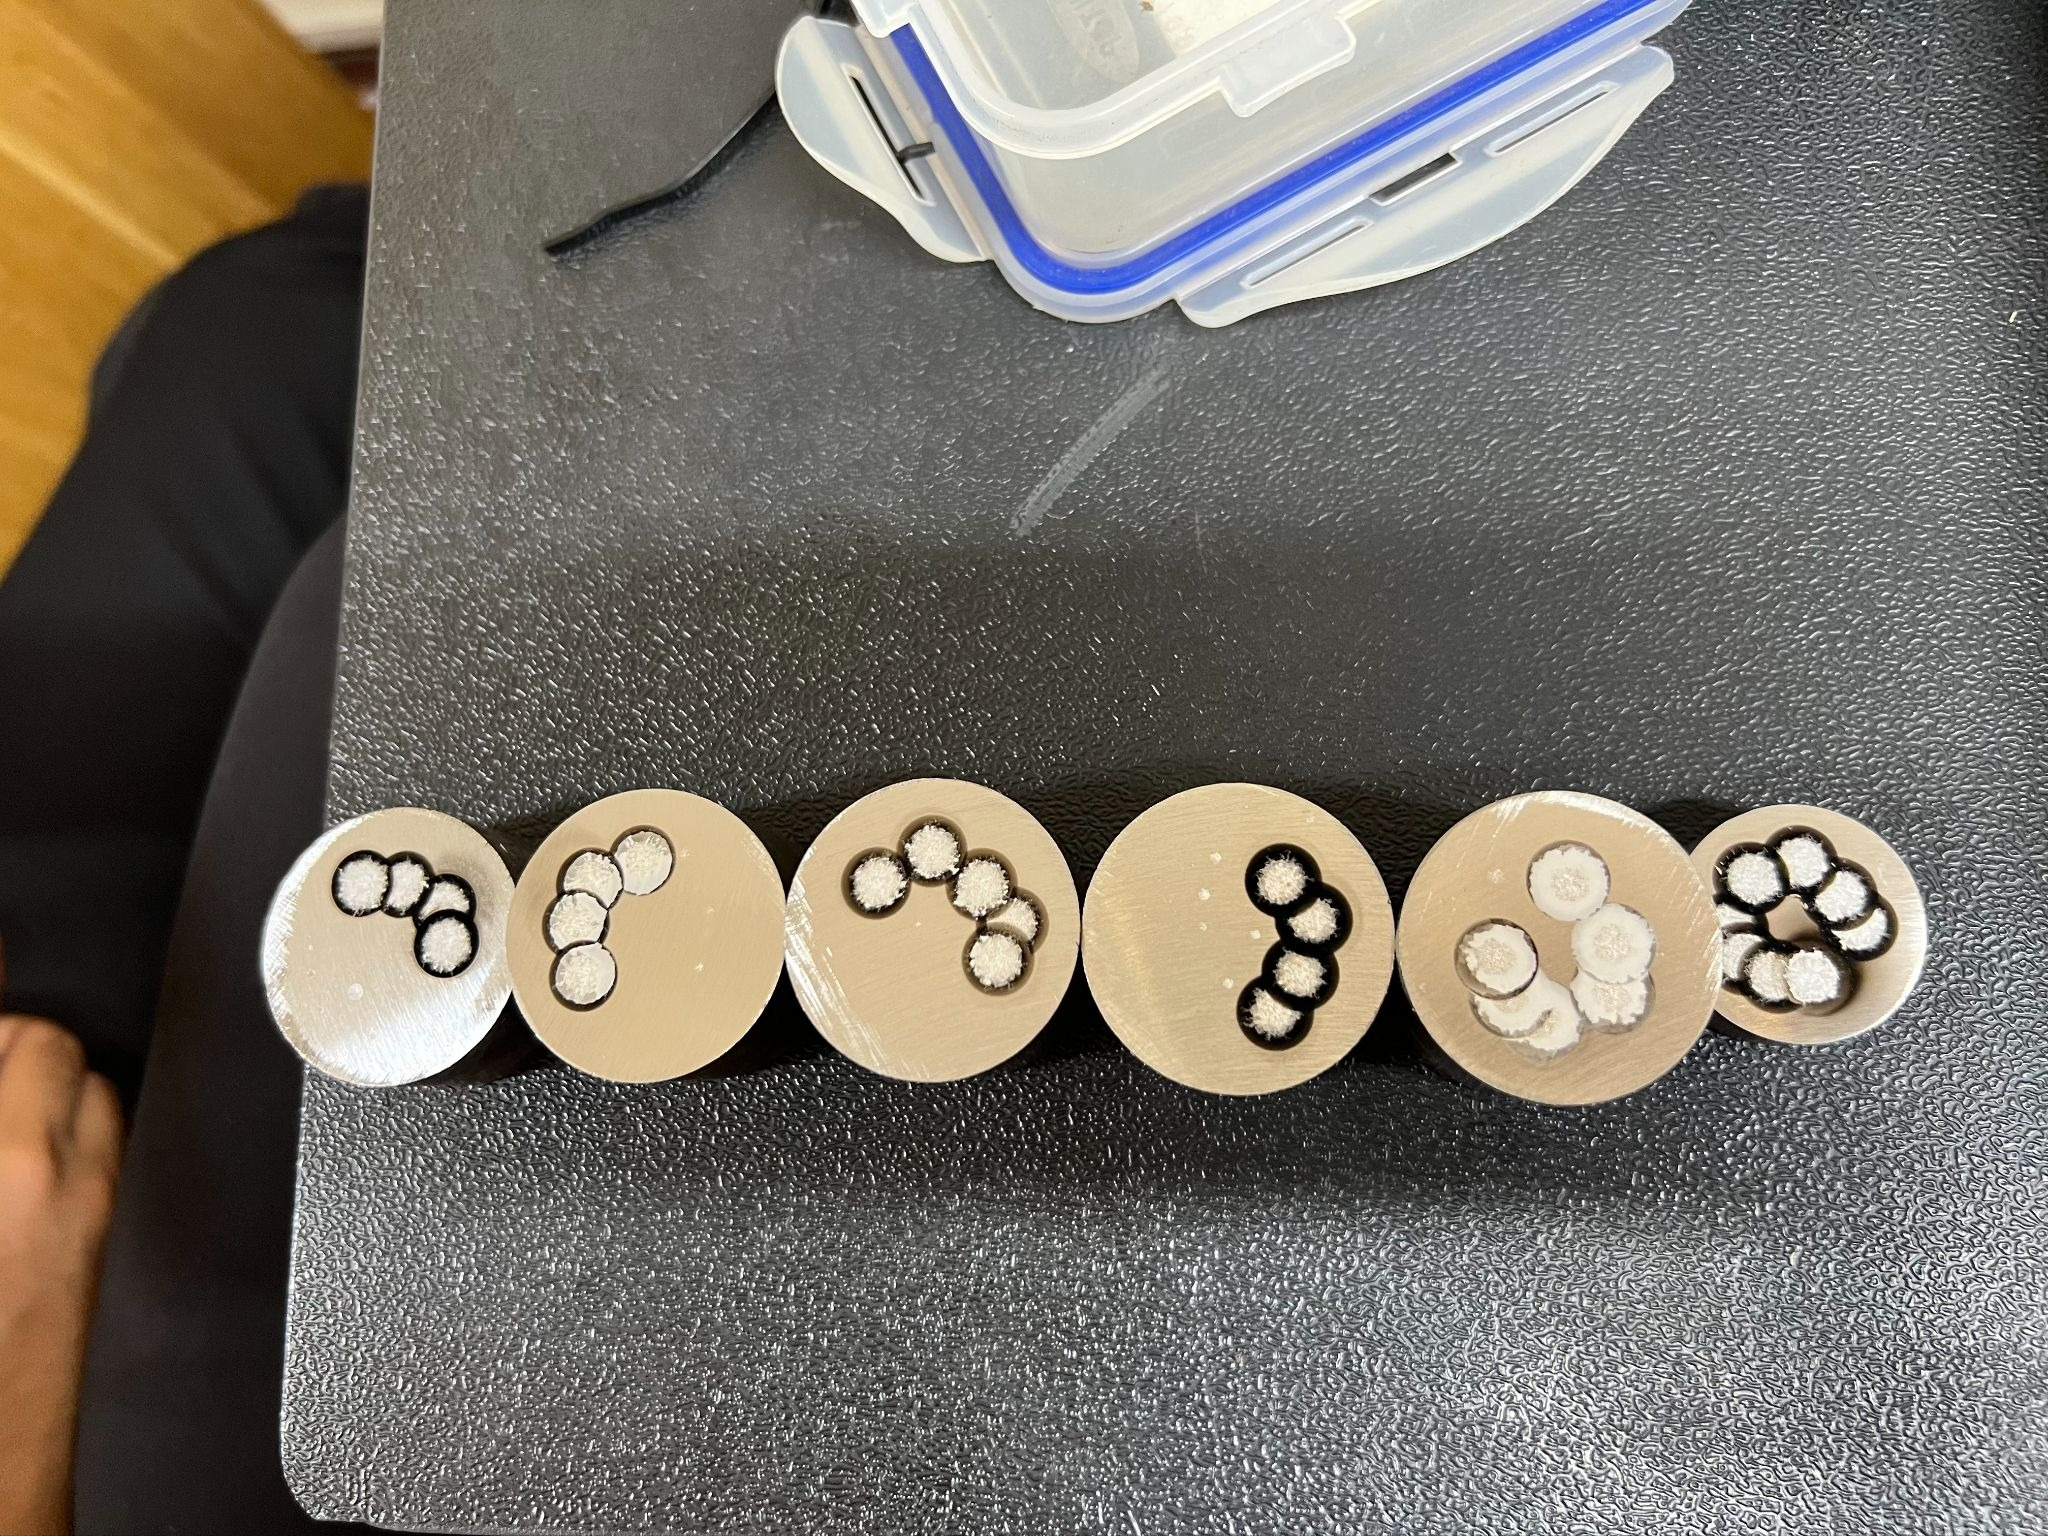
1. Create a Flat, Suitable Sample Surface
The first basic requirement for OES sample preparation is to create a flat surface at the analysis location.
The surface must be flat enough for good contact with the spark stand, limiting gaps that let argon escape or make the discharge unstable.
Depending on the material, methods may include:
- Grinding with a grinder or abrasive disc.
- Milling with a milling machine.
- Turning for certain sample shapes and alloys.
- Using a dedicated preparation method for special materials.
Hitachi’s OE720 application note specifies that the preparation technique should be selected based on the material and elements being analyzed. Grinding or milling can be used for Co, Fe, and Ni; for alloys such as Al, Cu, Mg, Pb, Sn, Ti, and Zn, the surface-machining method should be chosen to suit each material.
2. Grinding OES Samples: Materials Need Different Approaches
A common mistake is to use the same surface-preparation method for every metal.
For steel, nickel, cobalt, or titanium, Hitachi High-Tech recommends a suitable abrasive; aluminum oxide is commonly used. For some applications that require measuring low aluminum content, zirconium oxide or silicon carbide may be alternatives.
For softer alloys, such as some copper or aluminum alloys, milling or turning may be more suitable than grinding, because machining must create a stable analysis surface without affecting the structure or contaminating the surface.
A single standard recipe should therefore not be applied to every OES sample.
Material type → preparation method → surface condition → measurement stability is a chain of factors that should be considered together.
3. Clean the Surface Before Measurement
After grinding or machining, clean the sample surface before placing it in the OES instrument.
Substances such as:
- Oil and grease
- Metal dust
- Grinding residue
- Oxide layers
- Machining contaminants
can affect the discharge area.
Hitachi High-Tech notes that a clean surface is needed for good Spark OES analysis. Oxidized or coated samples need suitable surface treatment before measurement.
After cleaning, avoid touching the measurement area directly to prevent oil or fingerprints from getting onto the sample.
4. Prevent Cross-Contamination of the Sample Surface
When grinding several samples in succession, material from a previous sample may remain on the abrasive and affect the next sample.
This is especially important when analyzing different types of alloys.
Hitachi High-Tech recommends replacing abrasive paper regularly; in guidance on carbon analysis by OES, the company advises changing the abrasive paper after about 5-10 samples to reduce cross-contamination risk, depending on the material and application conditions.
When analyzing different materials, businesses should establish suitable procedures for managing abrasives and cleaning equipment rather than using one abrasive surface for too many sample types.
5. Special Considerations for Cast Iron Analysis
Measuring carbon in cast iron using Spark OES can be more complex than analyzing many other materials.
According to Hitachi High-Tech, OES sparking can change the amount of free carbon in some cast-iron structures, affecting the carbon result. Sampling, cooling, and surface preparation must therefore be carefully controlled.
For cast iron, do not focus only on surface grinding. Sampling method and solidification conditions can also affect the analysis results.
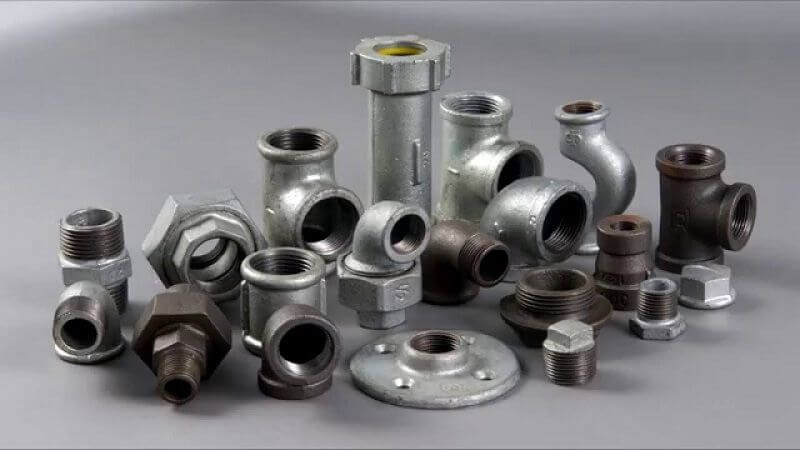
6. Inspect the Sample Before Putting It in the OES Instrument
Before measurement, perform a quick check:
Sample surface
- Is it flat?
- Have oxide or unwanted surface layers been removed?
- Is it free of oil, dust, and grinding residue?
Analysis area
- Is there enough area to cover the spark position?
- Are there cracks, pores, or defects at the measurement point?
Equipment
- Is the sample holder clean?
- Is the electrode in suitable condition?
- Does the argon supply meet requirements?
- Has the instrument been standardized/calibrated according to the procedure?
Hitachi High-Tech says that when OES results are abnormal, operators should check factors such as sample preparation, argon quality, and the analytical program as well as the instrument before concluding that the equipment has a problem.
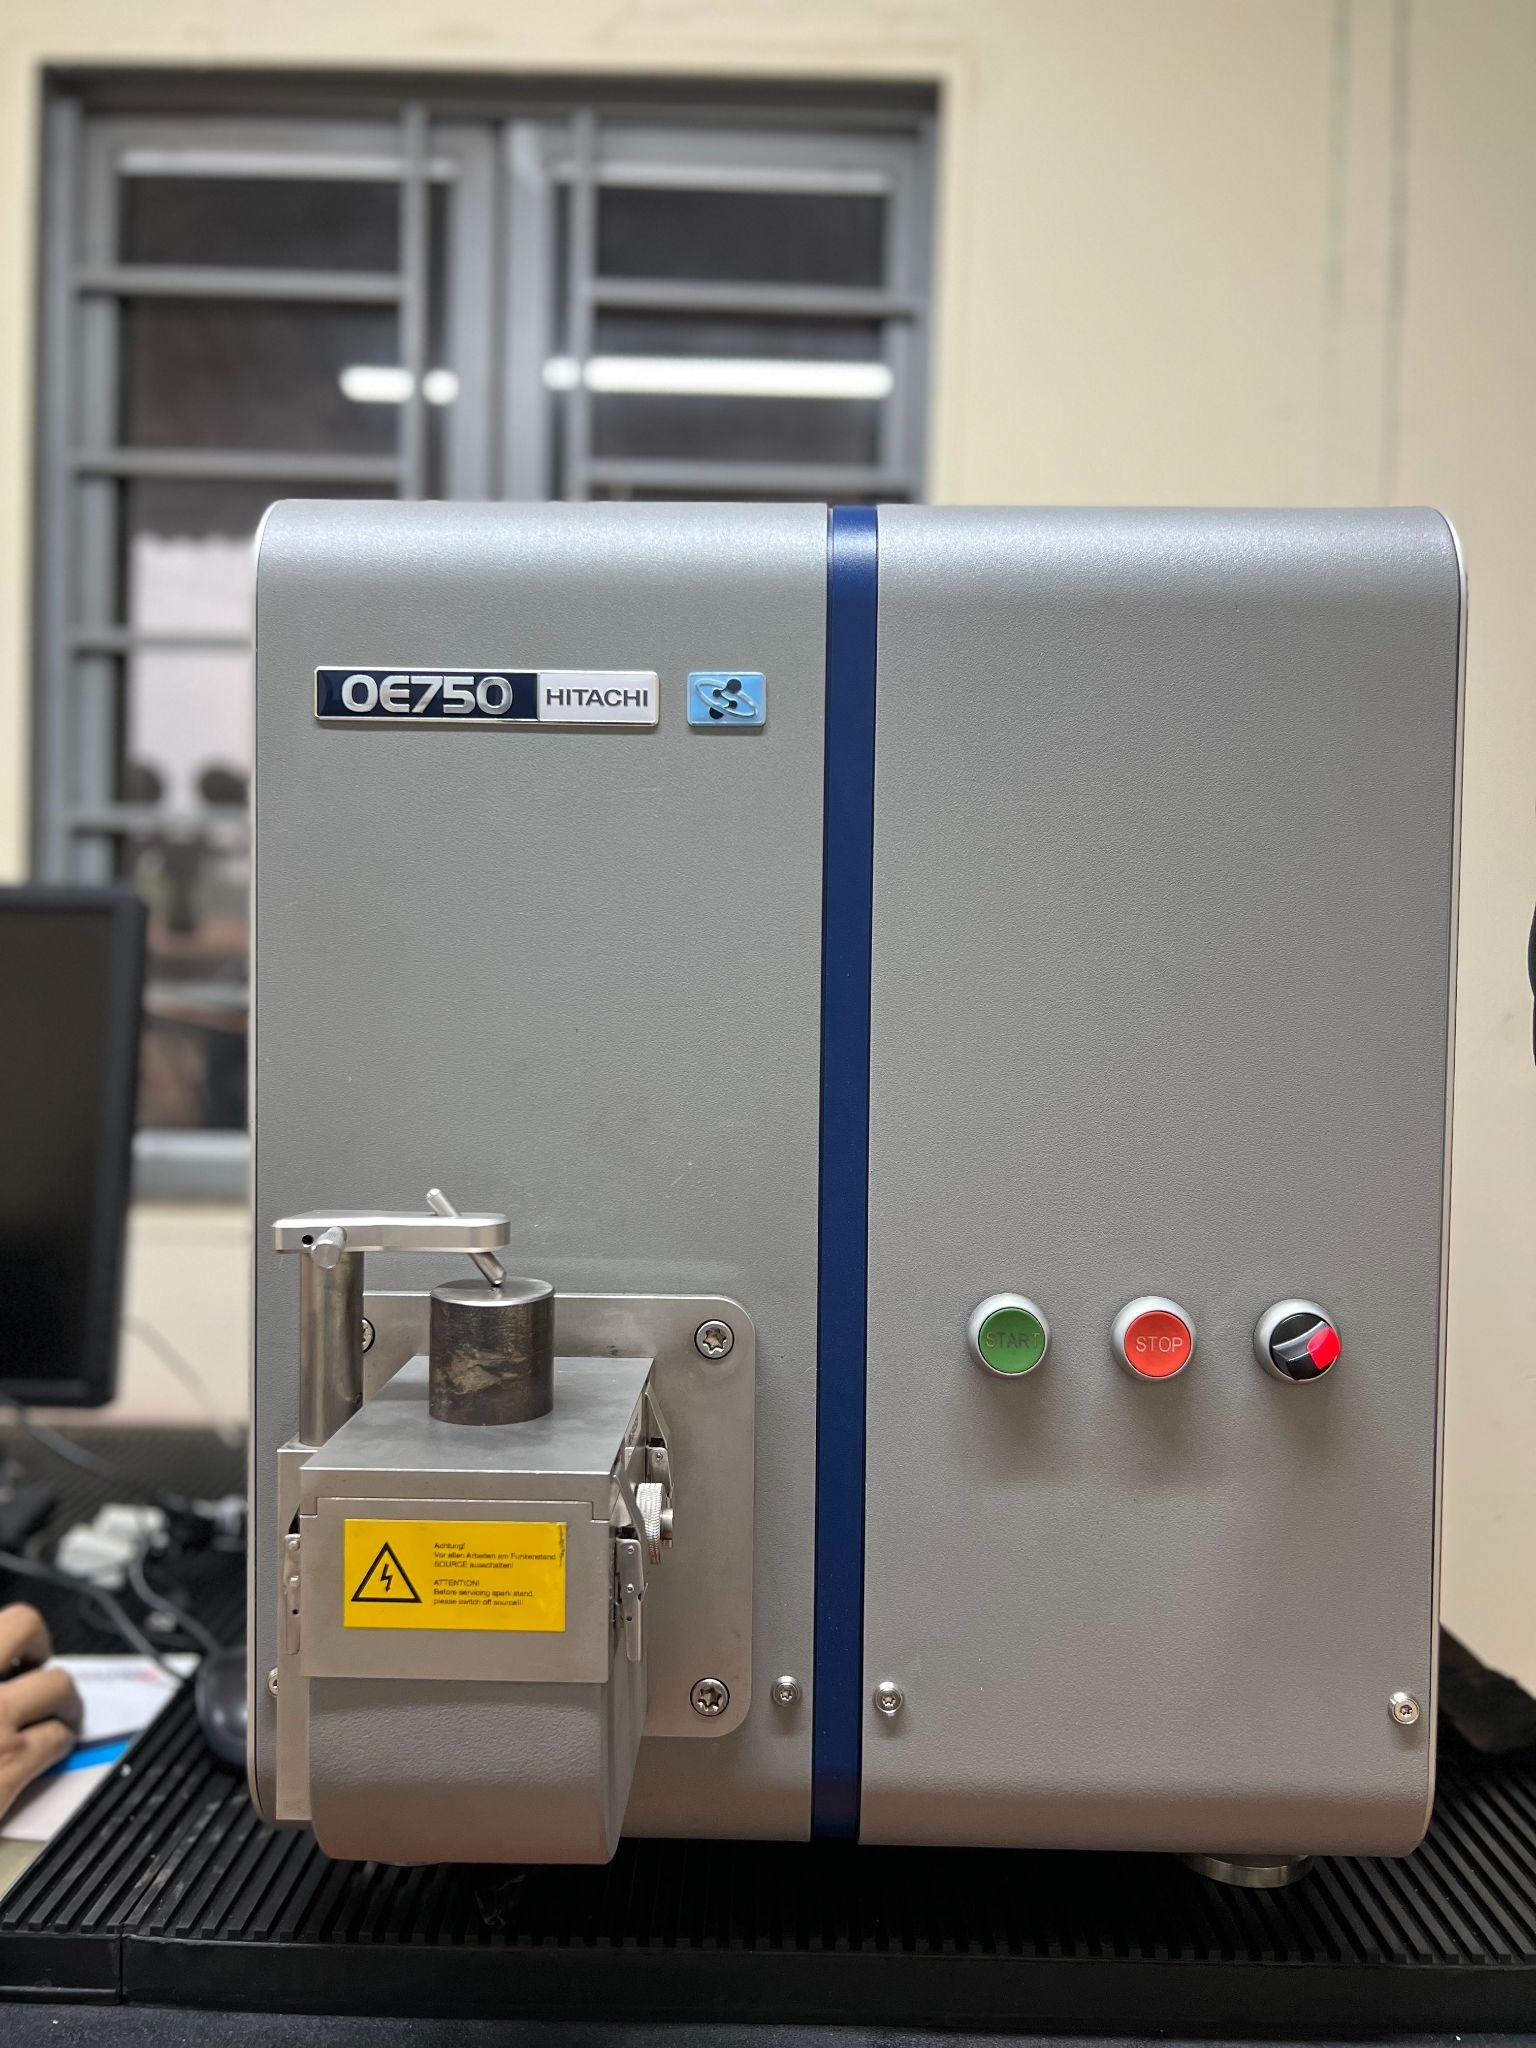
7. Well-Prepared Samples Help OES Perform at Its Best
Sample preparation cannot replace a good OES instrument, but even a good OES instrument may not produce stable results if the sample is prepared incorrectly.
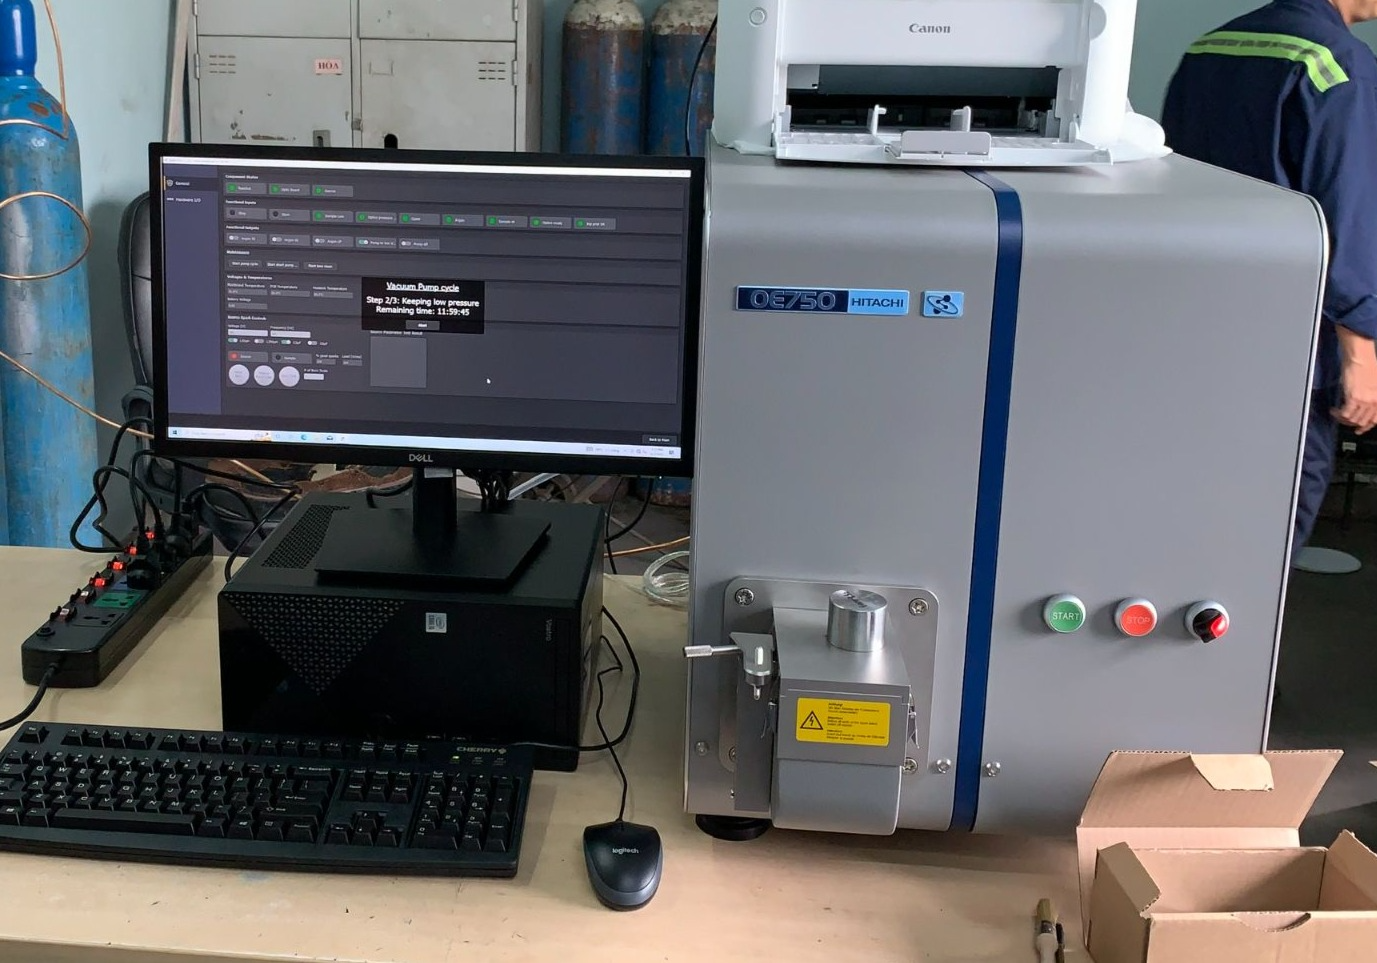
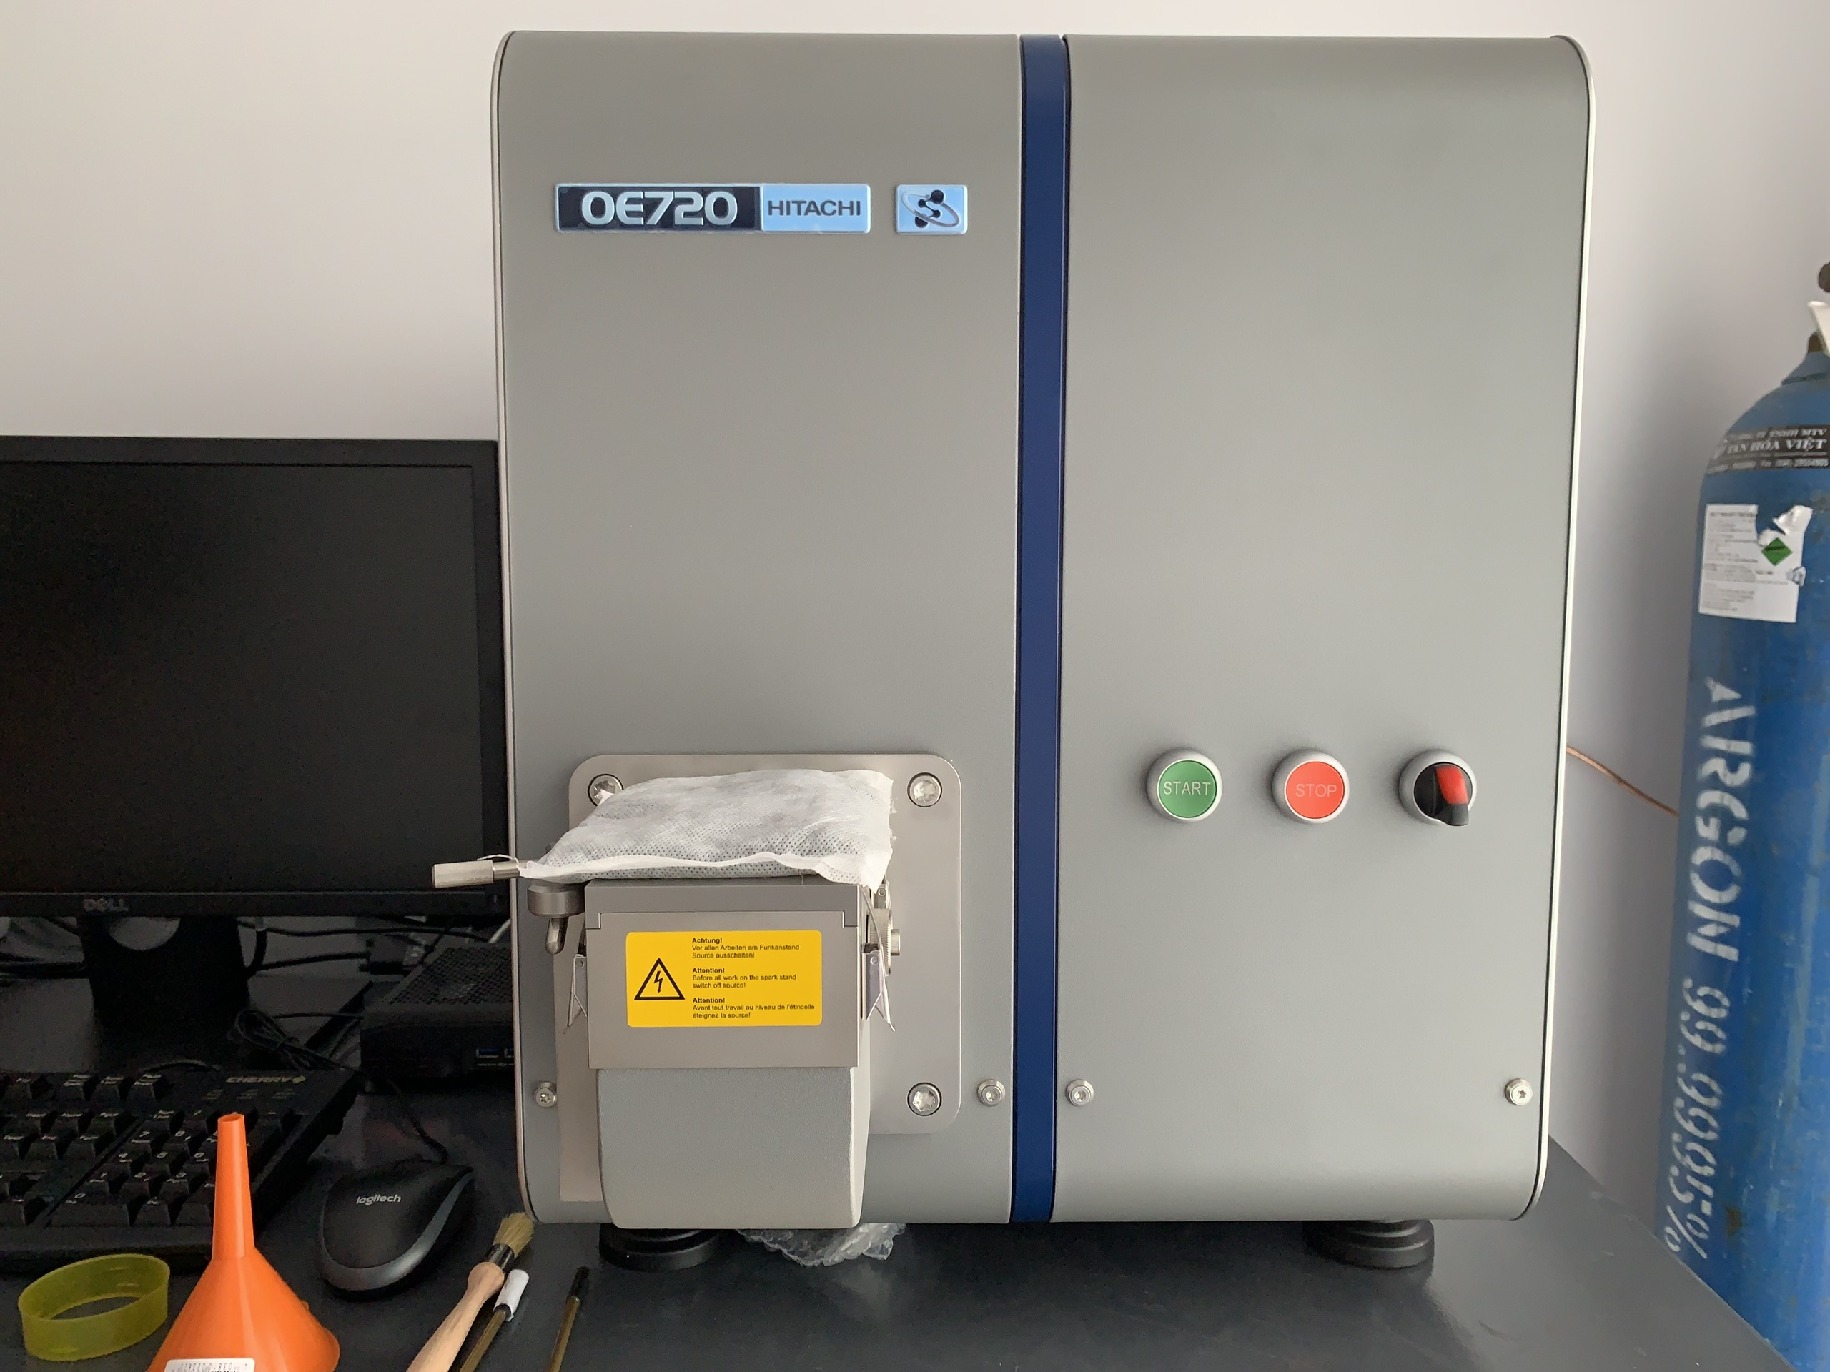
The models include Hitachi OES spectrometers , such as OE750 and OE720 are designed to analyze elemental composition across many groups of metal alloys. However, the sample-preparation process still needs to be tailored to each material and application.
In particular, OE720 has programs and calibration ranges for material groups including Fe, Co, Ni, as well as Al, Cu, Mg, Pb, Sn, Ti, and Zn. Hitachi’s application notes also provide corresponding surface-preparation methods.
OES Sample-Preparation Checklist Before Measurement
A quick checklist can be used before each analysis:
1. Sampling: Select a sample representative of the material being checked.
2. Prepare the surface: Grind, mill, or turn according to the material.
3. Clean: Remove oxide, oil, dust, and machining residue.
4. Inspect the surface: Ensure it is flat and suitable for the spark position.
5. Check the equipment: Spark stand, electrode, and argon supply.
6. Select the correct program: Confirm the material group and analysis range.
7. Measure: Inspect the burn spot and assess result stability.
Conclusion
Correct OES sample preparation is an important step in reducing errors when analyzing metal composition.
A flat, clean surface prepared appropriately for each material helps stabilize the discharge and allows the OES instrument to perform the analysis effectively.
If a business needs to analyze metal composition, identify material grades, or control alloy composition, the choice of OES instrument should go hand in hand with a suitable sample-preparation process.
Quoc Huy Technique provides Hitachi OES spectrometer solutions for metal-composition analysis in manufacturing and quality control.
Frequently Asked Questions
Grinding removes oxide layers, altered surface layers, and contaminants that can affect the electrical discharge. A flat, suitable surface also helps the sample contact the analysis position properly, contributing to more stable results.
Not necessarily. The goal of OES sample preparation is to create a surface suitable for the material and analysis, not simply to make it as shiny as possible. Grinding, milling, or turning may be selected depending on the alloy and elements being analyzed.
Avoid using one abrasive for too long across different alloys. Material left by a previous sample may cause cross-contamination and affect the next result. Replace or clean abrasives regularly, especially when switching between material groups.
Yes. After grinding, remove metal dust, grinding residue, oil, and other contaminants from the surface. Avoid touching the measurement area directly to prevent contamination.
This is not recommended when stable composition results are required. Oxide or an altered surface layer can affect the discharge. Treat and prepare the surface again before analysis.
Suitable sample thickness and shape depend on the instrument, spark stand, material, and analysis method. The sample needs an appropriate surface area for measurement and must meet the instrument’s discharge requirements.
There can be several causes. In addition to the instrument, check whether the sample surface was prepared consistently, whether the measurement location is suitable, whether oil, dust, or oxide remains, whether the abrasive caused cross-contamination, whether argon conditions are appropriate, and whether the analytical program or calibration matches the material. When results are abnormal, check the full process: sampling → preparation → measurement → result evaluation.
Depending on configuration and analytical programs, Hitachi OES models can be used with alloy groups such as Fe, Al, Cu, Ni, Co, Mg, Ti, Zn, Pb, and Sn, among others. Identify the materials, elements to analyze, and desired detection limits before selecting the instrument configuration.
A basic process is: take a suitable sample → prepare the surface correctly → clean the sample → check the instrument → select the correct analytical program → measure → check result stability. If OES results are often unstable, reviewing the sample-preparation process is one of the first steps to take.


