
Common Non-Destructive Testing (NDT) Methods
Non-destructive testing (NDT) comprises methods for evaluating materials, welds, equipment, and structures without damaging the item being inspected. Common methods include visual testing (VT), liquid penetrant testing (PT), magnetic particle testing (MT), ultrasonic testing (UT), radiographic testing (RT), and eddy current testing (ET). Each method suits different materials, defect locations, and inspection requirements. This article explains their principles, applications, advantages, and limitations.
What is NDT?
NDT stands for Non-Destructive Testing. It refers to methods that evaluate and gather data about materials, systems, or components without changing or damaging the item being inspected.
NDT is commonly used as an umbrella term for inspection methods, inspection tools, or the entire field of non-destructive testing.
Purpose of NDT
In practical applications, NDT helps ensure that critical works, infrastructure, and products are properly maintained to prevent accidents and assure quality.
NDT detects discontinuities such as cracks, porosity, slag inclusions, delamination, lack of fusion, and incomplete weld penetration. It is also used to inspect metal corrosion and composite delamination; measure material hardness, concrete moisture, material thickness, paint-film thickness, and coating thickness; and locate and size reinforcing bars in concrete.
Inspection assesses a material, component, structure, or system against specified technical criteria for characteristic variations, defects, or discontinuities without damaging the tested part.
This assessment is important during manufacturing and for maintaining material and equipment integrity in service. It helps evaluate condition before more serious damage occurs.
Common Non-Destructive Testing (NDT) Methods
Visual Testing (VT)
Visual Testing (VT), also called visual inspection, is one of the most common techniques. An operator examines the test piece directly. Optical tools such as magnifiers, microscopes, and automated optical measurement systems can assist.
VT can reveal corrosion, misalignment, damage, cracks, and dimensional deviations. Visual inspection is also part of most other NDT methods, as operators look for and assess indications before further checks.
X-ray Fluorescence (XRF)
X-ray Fluorescence (XRF) is a widely used NDT method. It identifies the elemental composition (ppm) of a sample by measuring the fluorescent signal and intensity emitted after X-ray exposure.
XRF is highly sensitive to metallic elements, especially from aluminium (Al) to uranium (U). In addition to elemental analysis, it measures coating thickness. It is useful for metal plating, including precious metals, and can measure one to four layers, including alloy coatings.

Ultrasonic Testing (UT)
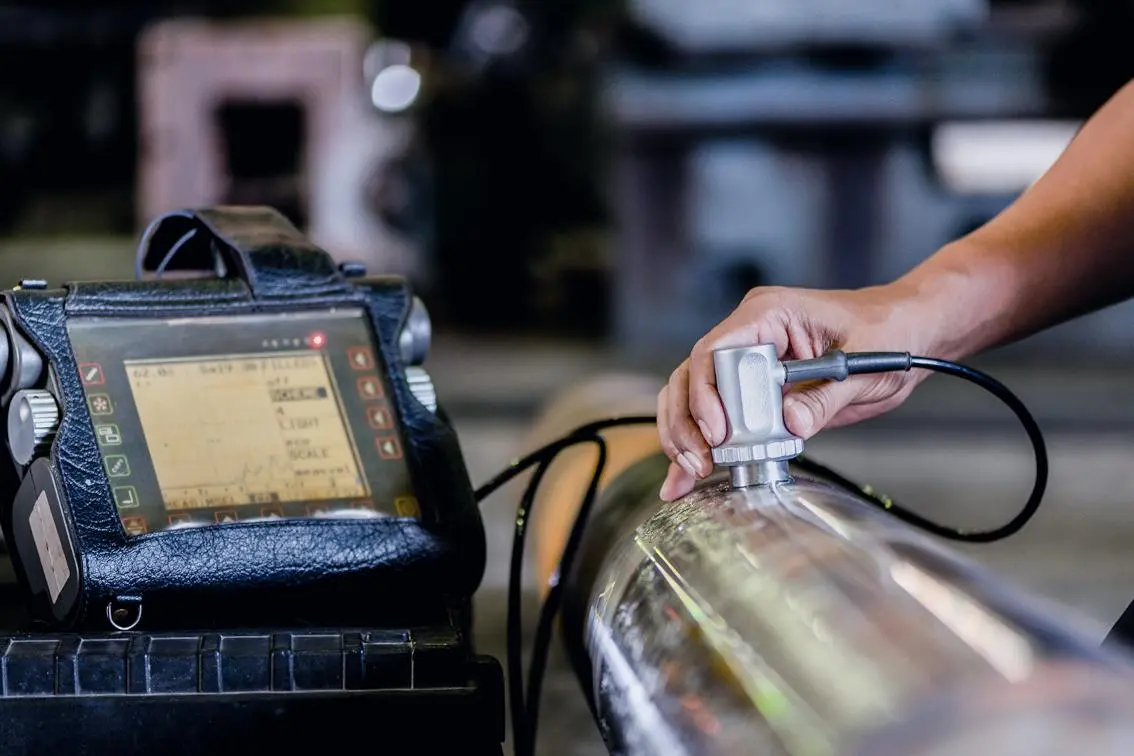
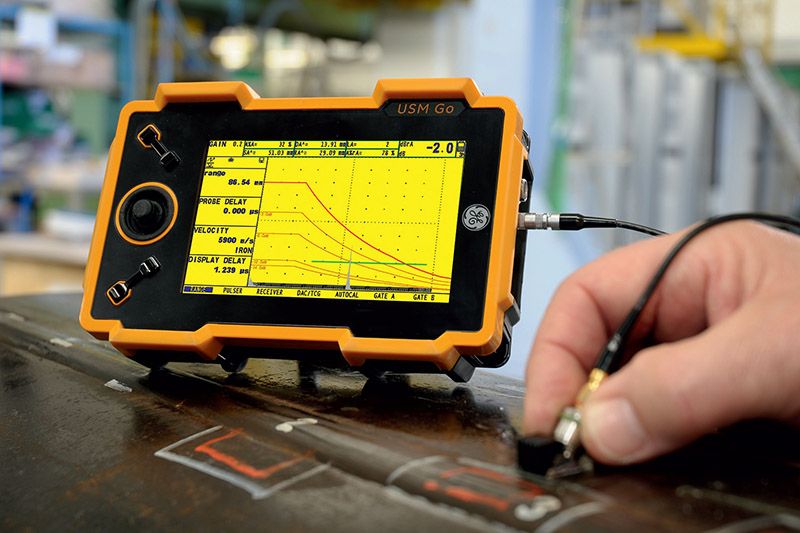
Ultrasonic Testing (UT) uses short, high-frequency sound waves to identify flaws. Waves are sent into a material and measured to determine its properties and detect internal defects.
UT equipment includes a pulser/receiver, transducer, and display. Operators need some experience. Basic UT can measure material thickness, detect defects, and inspect welds with suitable probes.
Advanced techniques include:
- Phased Array Ultrasonic Testing (PAUT) uses an array of many small probe elements. Each element can pulse independently. Computer-calculated timing (phasing) steers and focuses the beam at different angles and focal distances.
- Long Range Ultrasonic Testing (LRUT) inspects a large volume of material from one test point. A uniform ring of probes around a pipe generates low-frequency guided waves that travel along the pipe axis, providing full pipe-wall coverage. LRUT detects and assesses signals associated with metal loss, including corrosion and erosion.
Eddy Current Testing (ET)
Eddy Current Testing (ET) detects flaws or corrosion in ferromagnetic materials and can measure their thickness.
A probe coil driven by alternating current creates a changing magnetic field. When the field interacts with the test sample, it induces eddy currents.
Changes in current phase and magnitude are monitored with a second coil or by measuring changes in the excitation-coil current. A flaw changes the eddy-current field and the phase and amplitude of the measured signal.
This method can also be used on insulating materials.

Liquid Penetrant Testing (PT)
Liquid Penetrant Testing (PT) uses fluorescent dye to reveal surface defects that may not be visible. It works through capillary action, in which liquid flows into a narrow space (µm) without gravity.
Because PT is one of the easiest and least expensive NDT techniques, it is widely used across industries, including oil and gas.
It is simple and accurate, but can detect only surface-breaking flaws. For subsurface defects, Magnetic Particle Testing (MT) may be more suitable.
Magnetic Particle Testing (MT)
Magnetic Particle Testing (MT) detects surface and near-surface flaws in most ferromagnetic materials, such as iron, nickel, cobalt, and some alloys. It does not require the surface preparation used by some other NDT methods, so it is relatively quick and easy to perform. This makes it one of the most widely used NDT techniques.
Remote Visual Inspection (RVI)
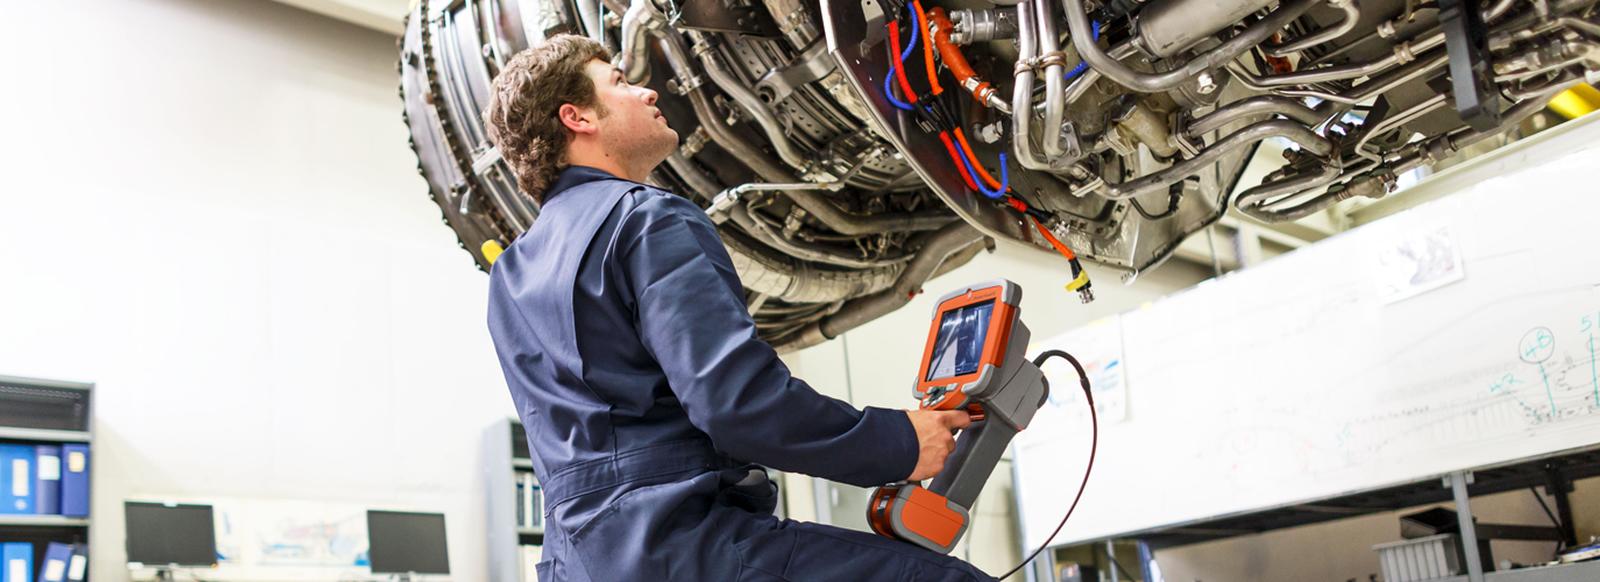
Remote Visual Inspection (RVI), used since the 1970s, employs video cameras, videoscopes, remote-controlled cameras, crawlers, and other specialized tools to inspect components remotely for corrosion and damage. It lets operators examine hazardous or hard-to-access areas, such as small or deep pipes and jet engines.
Radiographic Testing (RT)
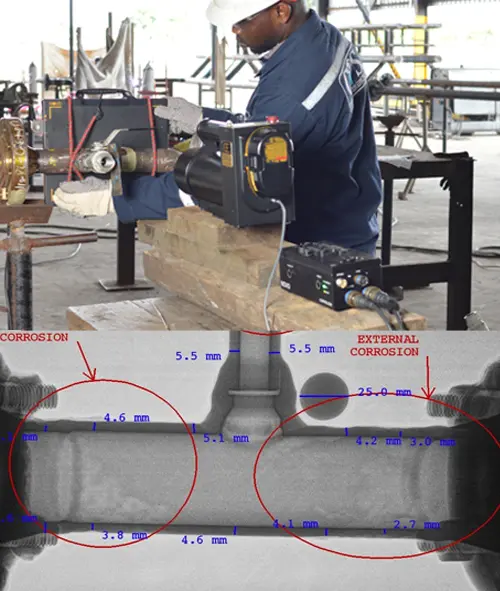
Radiographic Testing (RT) uses X-rays or gamma rays to examine the internal structure of manufactured components and identify flaws or defects.
The test piece is placed between a radiation source and film or a detector. Material density and thickness differences attenuate radiation through scattering and absorption. The resulting absorption differences are recorded on film or by a digital system.
Industrial radiography uses several imaging methods, including film radiography (2D), real-time radiography (RTR), computed tomography (CT), digital radiography (DR), and computed radiography (CR).
Magnetic Flux Leakage (MFL)
Magnetic Flux Leakage (MFL) uses a powerful magnet to saturate steel structures such as pipes, wire ropes, conveyor belts, and storage tanks. A sensor detects flux-density changes that indicate material loss from pitting, erosion, or corrosion.
MFL is fast and sensitive to various defects. It can inspect hard-to-reach areas and may not require production to stop.

Acoustic Emission Testing (AE)
Acoustic Emission Testing (AE) concerns elastic waves generated by sudden stress changes in a material. When a structure experiences an external stimulus (a change in pressure, load, or temperature), local sources release energy as stress waves. These travel to the surface and are recorded by sensors. With suitable equipment and setup, movements as small as picometres (10 -12 m) can be identified.
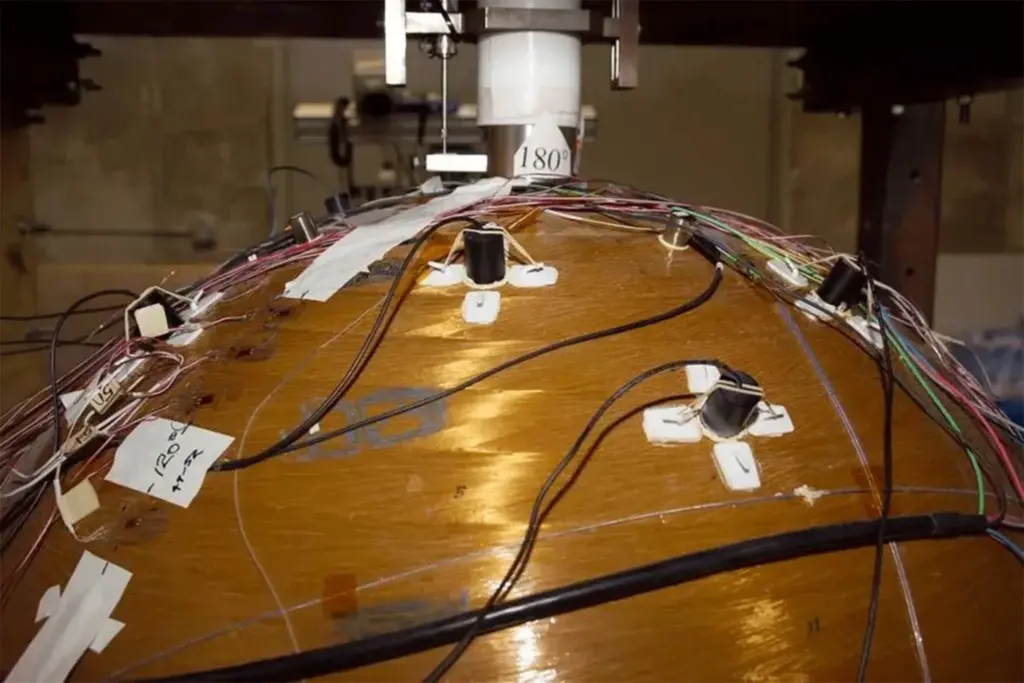
Detecting and analysing AE signals provides information about the origin and significance of discontinuities. Because AET is versatile, industrial applications include structural integrity assessment, defect detection, leak inspection, and weld-quality monitoring. It is also widely used for research.
Ground Penetrating Radar (GPR)
Ground Penetrating Radar (GPR) is a geophysical exploration method that transmits electromagnetic pulses into soil and rock. At boundaries between materials with different dielectric constants, some waves are reflected. Signals received at defined observation points are processed to identify those boundaries.
Scanning radar receives reflected waves; receiving transmitted waves is called through-transmission. Applications include mineral and groundwater exploration; environmental and geological hazard surveys; sinkholes, karst, and riverbank landslide-risk zones; unexploded ordnance (UXO) detection; archaeology; and non-destructive structural inspection for voids such as termite nests and road-base defects.
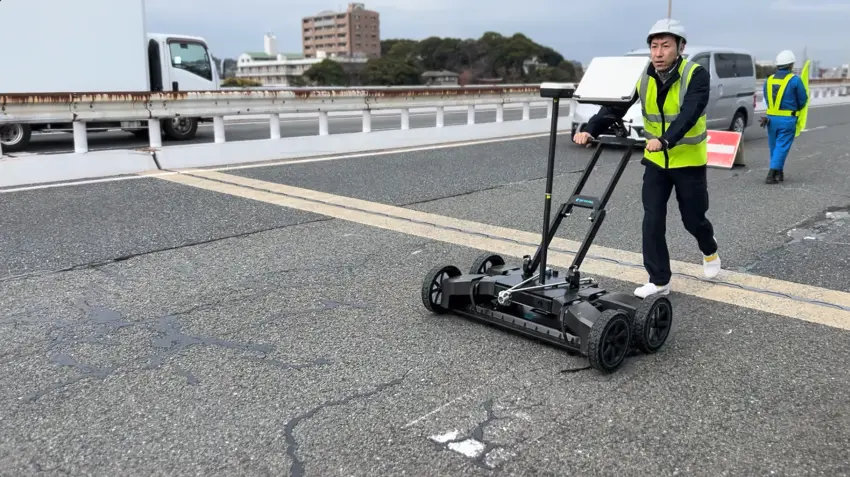
In Vietnam, this survey method is standardized in TCVN 9426:2012.
Comparison of non-destructive testing methods
| METHOD | MATERIALS | SPEED | LIMITATIONS | HAZARDS | SETUP |
|---|---|---|---|---|---|
| Ultrasonic testing | Steel, alloys, other metals, and composites | Fast | Rough or excessively thick materials | None | Fast |
| Eddy current | Thin, conductive materials | Fast | Conductive materials only | None | Fast |
| Visual inspection | All materials | Fast | Cannot detect small or deep defects | None | Fast |
| Laser inspection | Metals, plastics, composites, pipes | Fast | Requires full access | Eye injury | Moderate |
| Radiography | Most materials | Fast | Significant equipment and safety requirements | Radiation | Moderate |
| Magnetic particle | Ferromagnetic materials | Fast | Ferromagnetic materials only | Magnetic particle tank | Slow |
| Acoustic emission | Plastics, composites, metals | Moderate | Requires many sensors | None | Moderate |
| Vibration analysis | Rotating equipment | Moderate | Direct access | Near rotating parts | Moderate |
| Liquid penetrant | Non-porous materials | Slow | Access and liquid handling | Penetrant solution tank | Slow |
| Leak testing | Sealed tanks and vessels | Slow | Requires a pressure chamber | Pressure or vacuum | Slow |
Frequently Asked Questions
NDT stands for Non-Destructive Testing. It is a field of science that uses inspection methods to evaluate and gather data about materials, systems, or components without changing or damaging the item being inspected.